


Loading Search Form
Please Wait
- beds
- 3
- baths
- 2
- type
- Single Family Home
- sq.ft.
- 2,576
- mls #
- 202622273
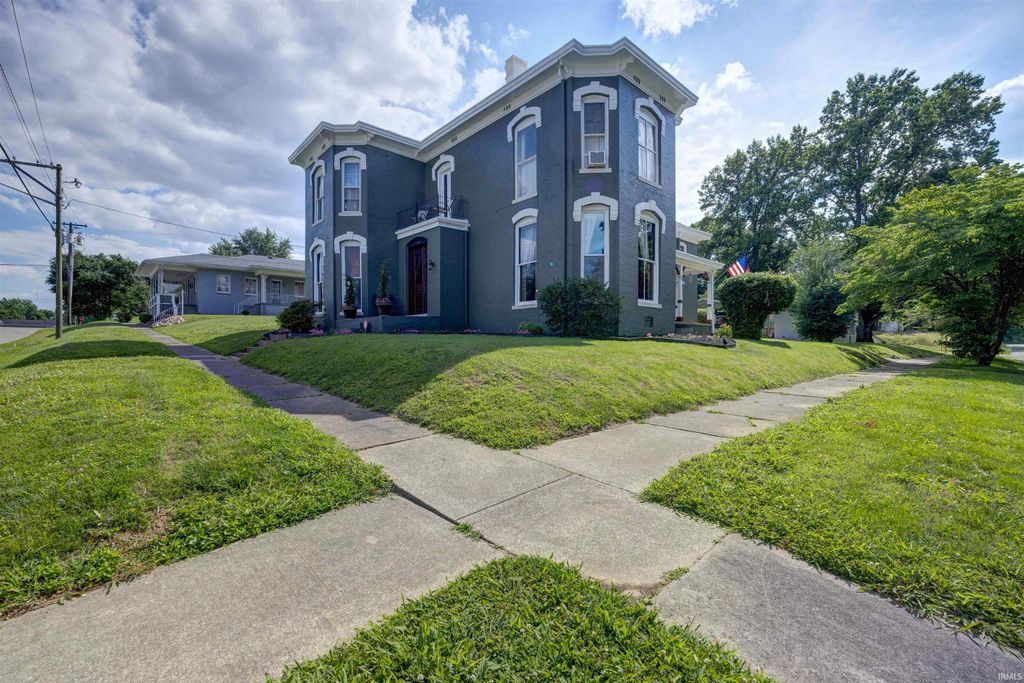
Step back in time and experience the charm and elegance of this stunning Italianate Victorian home built in 1880 in Rockport, Indiana, set in a historic Ohio River town with convenient access to Owensboro, Kentucky, and Evansville, Indiana for shopping, healthcare, and regional airport access. This 3-bedroom, 2-bath home sits on an oversized corner lot and includes the home’s original carriage house, currently serving as a functional garage, along with generous outdoor space that reflects the scale and presence of the property. A home with true provenance, the land dates back to 1871, with ownership by the Gillett family beginning in 1879, before construction of the home. Built by J.R. Gillett and his wife, Rose Gillett, whose family operated Isaac & Son’s Grocery in Rockport, the property carries a documented history preserved through a complete binder of deed records, Sanborn maps, and historical materials that remain with the home. Many furnishings, antiques, and period pieces are included with the sale, offering a rare opportunity to step into a mostly furnished historic home where curated antiques and decor remain with the property. The exterior features a new shingled roof, fresh paint, tuckpointing restoration, and restored original box gutters, while major system improvements include a newer main-floor HVAC system, tankless water heater, upgraded electrical service, and numerous additional restorations that support comfortable modern living. Inside, the home unfolds with stained-glass windows, original woodwork, vintage hardware, ornate mantels, and five fireplaces. A grand foyer sets the tone with an original staircase and beautifully restored hardwood flooring with custom border detail. The main level features the original Ladies’ Parlor and Gentleman’s Parlor, offering flexible living spaces that can remain formal or be adapted for guest use or potential short-term rental layout. Just off the kitchen, a spacious butler’s pantry adds both charm and function with laundry, custom shelving, and additional storage. Upstairs offers three bedrooms and a full bath, while a second full bath on the main level adds convenience. Located across from the Spencer County Public Library and close to Rockport’s shops, dining, and riverfront, this home offers small-town charm with convenient access to city amenities.
Property Details
- school district
- South Spencer
- architecture
- Victorian
- taxes
- $2,029.40
- built
- 1880
- MLS#
- 202622273
Interior Features
- Microwave oven
- Dishwasher
- Refrigerator
- Fireplace in dining room
- Fireplace in living room
- Ceiling fan(s)
- Central air
- Natural gas heat
- Vaulted ceilings
- Ceramic tile flooring
- Wood floors
- Hardwood floors
- Carpet
- Vinyl flooring
- Tile flooring
- Unfinished basement
- Partial basement
- Sump pump
Exterior Features
- Elementary school: Rockport
- Middle school: South Spencer
- High school: South Spencer
- School district: South Spencer County School Corp
- Off street parking
- Brick exterior
- Storm doors
- Porch
- Covered porch
- Covered patio
- Balcony
- Lot acreage is: 0.43
- Lot dimension is: 171x107
- Corner lot
- Out building(s)
- Level lot
- Lot sqft: 18731
- Sloped lot
- Subdivision: None
- Road surface: Paved
- Metal roof
- Shingle roof
- Concrete driveway
- Public sewer
- Public water
- Total square feet: 2576
- Total above grade finished sq ft: 2576
- Living square feet: 2576
- Property style: victorian
- For sale
- Tax year: 2025
Room Dimensions
- Family room is 25 x 15
- Family Room Level: Main
- Foyer
- Laundry room
- Bedroom 1 is 27 x 16
- Bedroom 1 Level: Upper
- Bedroom 2 is 17 x 15
- Bedroom 2 Level: Upper
- Bedroom 3 is 18 x 15
- Bedroom 3 Level: Upper
- Dining Room is 16 x 13
- Dining Level: Main
- Kitchen is 18 x 11
- Kitchen Level: Main
- Living Room is 18 x 15
- Living Room Level: Main
- Laundry Room is 12 x 8
- Laundry Room Level: Main
- Number of rooms: 9
- Baths on main floor: 1
- Laundry room on main floor

Courtesy of:
Phyllis LaGrange
Cell: 812-719-4221
Hanna Community View What It's Like to Live Near Here
Mortgage Help

Get pre-qualified for a mortgage now with Howard Hanna Mortgage Services.
Mortgage Payment
The approximate monthly principal & interest payment for this property would be $2,464.27.
This payment is based on a 30-year loan at a fixed rate of 6.750 % - APR 7.010 % with a down payment of $19,475. Actual lender interest rates and loan programs may vary. Loans with lower down payments are available.
Use our Mortgage Payment Calculator to determine a more exact payment estimate.
Property Alerts
Be the first to know when properties in this area and price range hit the market.
Get alerts