


Loading Search Form
Please Wait
- beds
- 4
- baths
- 2
- type
- Single Family Home
- sq.ft.
- 2,028
- mls #
- 202615875
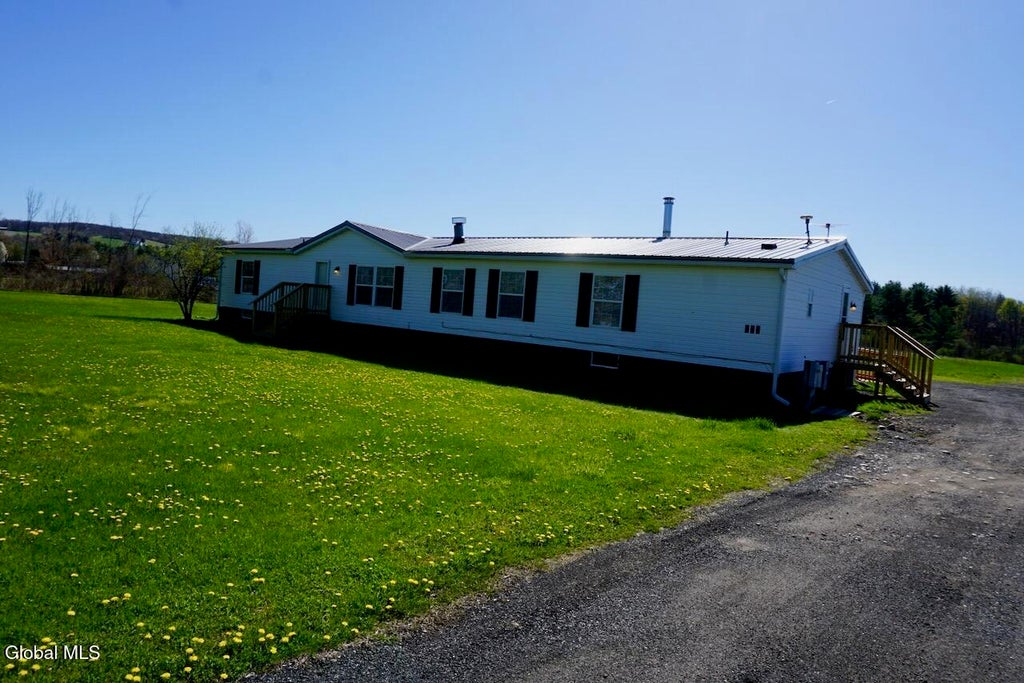
This spacious 2002 double-wide home offers over 2,100 square feet of living space with a smart and functional layout. The home features 4 bedrooms, including a private primary suite set on one end, with the additional bedrooms located on the opposite side for added separation. The primary suite includes a walk-in closet, full bathroom, and a bonus room that works well as a home office, sitting area, or workout space. The main living area offers an open feel with an eat-in kitchen that flows into the family room, dining area, and living room with a wood-burning fireplace. Outside, the property includes a 28' x 40' detached garage, offering plenty of space for vehicles, storage, or a workshop. Situated on 9.10 acres, the land is mostly flat and open, with a shared pond near the tree line that adds to the setting. Located just a short drive to the NYS Thruway, this property offers a balance of convenience and a quiet, country setting.
Property Details
- school district
- Fonda-Fultonville Central
- taxes
- $2,600.00
- built
- 2002
- MLS#
- 202615875
- Garage Size
- 4
Interior Features
- Range
- Microwave oven
- Refrigerator
- Woodburning fireplace(s)
- Fireplace in living room
- Forced air heat
- No cooling
- Propane heat
- Electric water heater
- Vaulted ceilings
- Eat-in kitchen
- Laminate flooring
- Walk-in closet(s)
- Crawlspace
Exterior Features
- Garage
- Carport
- Detached parking
- Detached garage
- Garage spaces: 4
- Vinyl siding
- Porch
- Deck
- Lot acreage is: 9.1
- Clear lot
- Level lot
- Lot sqft: 396396
- Wooded lot
- Lot number: 5.003
- Lot has wooded view
- Asphalt roof
- Shingle roof
- Septic system
- Electric Type: 200+ Amp Service,Circuit Breakers
- Total square feet: 2028
- Total above grade finished sq ft: 2028
- Living square feet: 2028
- For sale
Room Dimensions
- Family Room Level: First
- Laundry room
- Bedroom 1 Level: First
- Bedroom 2 Level: First
- Bedroom 3 Level: First
- Dining Level: First
- Kitchen Level: First
- Living Room Level: First
- Laundry Room Level: First
- Number of rooms: 11
- Laundry room on main floor
Hanna Community View What It's Like to Live Near Here


Mortgage Help

Get pre-qualified for a mortgage now with 1st Priority Mortgage.
Property Alerts
Be the first to know when properties in this area and price range hit the market.
Get alerts