


Loading Search Form
Please Wait
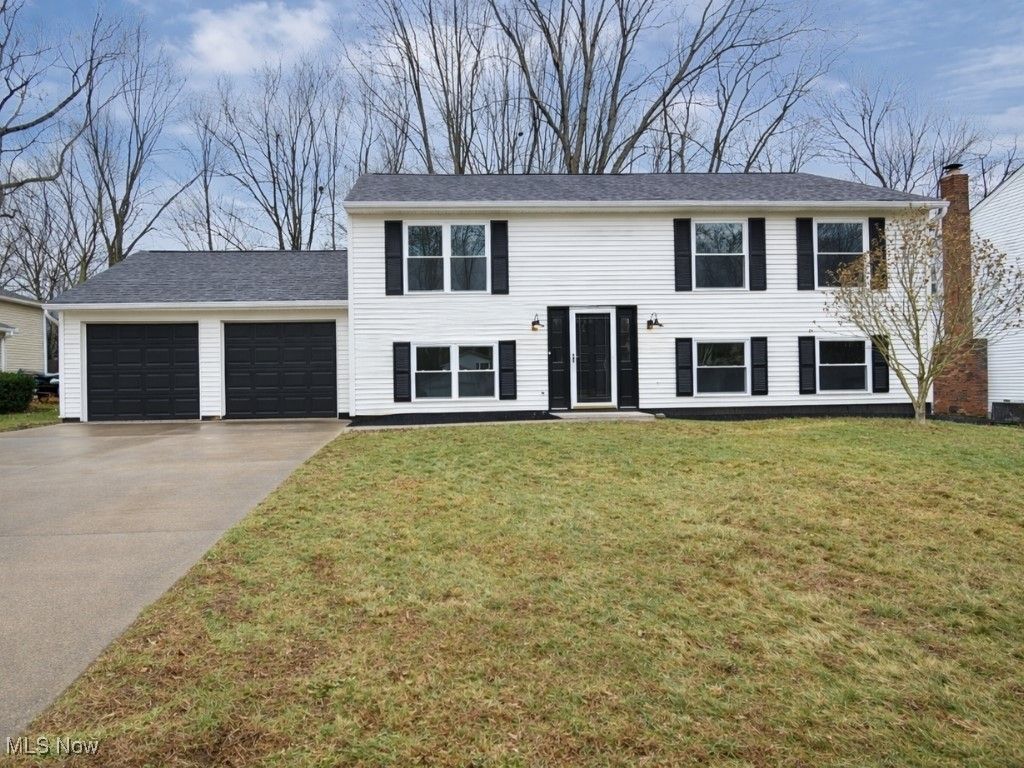
Beautifully updated 4-bedroom, 2-bath home in a quiet, desirable neighborhood. Open floor plan with spacious family room and separate living room - perfect for entertaining. Fully renovated top to bottom including new roof, furnace & A/C, windows, flooring throughout (carpet & luxury vinyl plank), quartz kitchen countertops, stainless steel appliances, updated bathrooms, fresh paint, and modern lighting. 2-car attached garage. Truly move-in ready!
Property Details
- school district
- Riverside Local (Lake)
- architecture
- Bi Level
- taxes
- $3,566.00
- built
- 1980
- stories
- 2
- MLS#
- 5181361
- Garage Size
- 2
Interior Features
- Range
- Dishwasher
- Refrigerator
- Fireplace in family room
- Central air
- Forced air heat
Exterior Features
- Garage
- Two car garage
- Attached parking
- Attached garage
- Garage spaces: 2
- Aluminum siding
- Deck
- Lot acreage is: 0.2755
- Subdivision: Sierra Sub
- Asphalt roof
- Public sewer
- Public water
- Levels in property: Two,Multi/Split
- Total square feet: 2080
- Total above grade finished sq ft: 1040
- Basement square feet: 1040
- Living square feet: 2080
- For sale
- Tax year: 2024
Room Dimensions
- Number of rooms: 8
- Bedrooms on main floor: 2
- Baths on main floor: 1

Courtesy of:
HomeSmart Real Estate Momentum LLC

Mortgage Help

Get pre-qualified for a mortgage now with Howard Hanna Mortgage Services.
Mortgage information provided by:
Get Pre-Qualified
Property Alerts
Be the first to know when properties in this area and price range hit the market.
Get alerts
201 Morgan Drive, Painesville Twp, OH 44077 is a 4 bedroom, 2 bath single family home was sold for $329,000.
The data relating to real estate for sale on this website comes in part from the Internet Data Exchange program of CRIS. Real estate listings held by brokerage firms other than Howard Hanna are marked with the Internet Data Exchange logo and detailed information about them includes the name of the listing broker(s).