


Loading Search Form
Please Wait
- beds
- 2
- baths
- 2
- type
- Townhome or Condo
- sq.ft.
- 2,033
- mls #
- 202618074
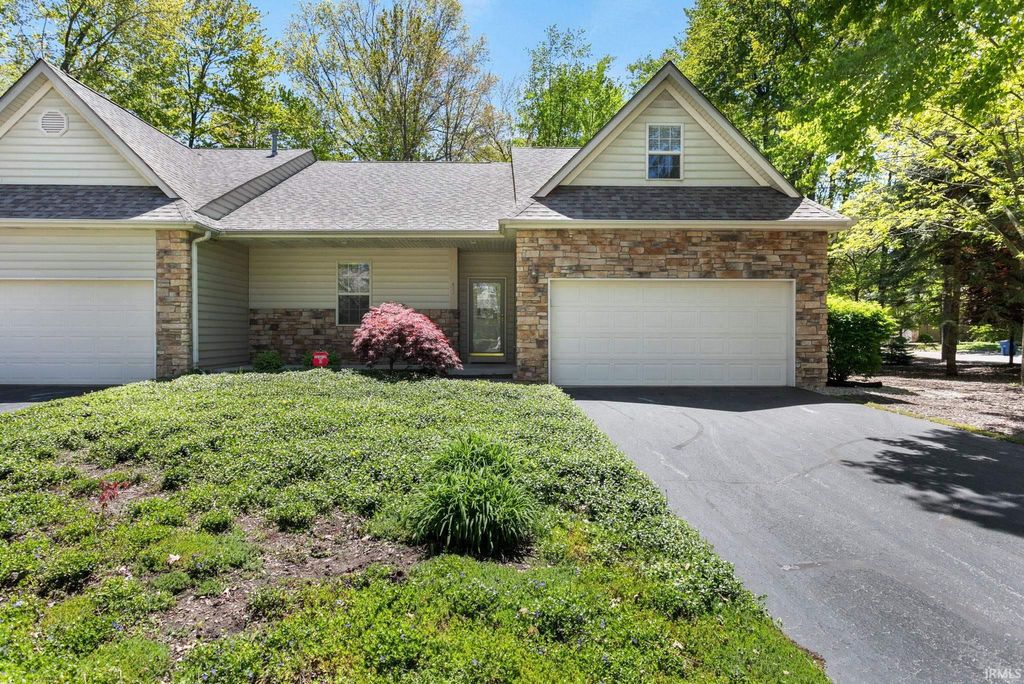
Welcome to Edgewood Forest Condominiums-your opportunity for comfortable, spacious, low-maintenance living! This beautiful area boasts a natural setting of partially wooded lots. The exterior has a neutral stone color and a cozy front porch and entryway that is very inviting. Upon entering into the foyer you will find an extra large living room that leads into a unique floor plan of additional bonus finished family room/den which can access the back deck as well. Wait until you see the beautifully remodeled kitchen cabinetry, granite counters and stainless appliances. The kitchen also has a big breakfast bar too which joins the spacious formal dining room. There are 2 bedrooms on the main floor. The primary bedroom has a walk in closet & its own bathroom which has a low threshhold shower entry and grab bar installed. The 2nd bedroom has a full tub/shower combination bathroom adjacent. Additionally, there is an upstairs third multi-functional room that can be used as home office, guest space, playroom, workout area, or bonus living space! The 2 year old furnace and AC are in the garage and the roof is 2 years old. There is a shed in the back for additional storage. The spacious, freshly finished deck provides the perfect place to relax while overlooking the serene park-like setting of this corner lot. Ideally located minutes from Lake Michigan. This home offers an impressive combination of amenities, comfort, and space throughout. Come see why this property stands out from the rest!
Property Details
- school district
- Michigan City Area
- architecture
- Lofted,Ranch,Craftsman
- taxes
- $2,793.00
- built
- 2002
- MLS#
- 202618074
- Garage Size
- 2
Interior Features
- Washer
- Dryer
- Electric oven
- Microwave oven
- Dishwasher
- Refrigerator
- Ceiling fan(s)
- Central air
- Forced air heat
- Natural gas heat
- Gas water heater
- Breakfast bar
- Vaulted ceilings
- Garbage disposal
- Carpet
- Tile flooring
- Walk-in closet(s)
- Crawlspace
Exterior Features
- Elementary school: Edgewood
- Middle school: Barker
- High school: Michigan City
- School district: Michigan City Area Schools
- Garage
- Two car garage
- Attached parking
- Attached garage
- Automatic garage door opener
- Off street parking
- Garage spaces: 2
- Vinyl siding
- Stone exterior
- Deck
- Lot dimension is: Irregular
- Corner lot
- Irregular lot
- Level lot
- Subdivision: Edge Wood / Edgewood
- Wooded lot
- Asphalt roof
- Asphalt driveway
- Public sewer
- Public water
- Total square feet: 2033
- Total above grade finished sq ft: 2033
- Living square feet: 2033
- Property style: ranch
- Shed
- For sale
- Tax year: 2026
Room Dimensions
- Den is 14 x 11
- Den Level: Main
- Foyer
- Laundry room
- Loft
- Loft is 11 x 15
- Loft Level: Upper
- Bedroom 1 is 11 x 19
- Bedroom 1 Level: Main
- Bedroom 2 is 10 x 11
- Bedroom 2 Level: Main
- Dining Room is 10 x 14
- Dining Level: Main
- Kitchen is 10 x 11
- Kitchen Level: Main
- Living Room is 16 x 25
- Living Room Level: Main
- Laundry Room is 4 x 7
- Laundry Room Level: Main
- Number of rooms: 8
- Baths on main floor: 2
- Laundry room on main floor

Courtesy of:
Kim Huston
Cell: 574-532-2128
Hanna Community View What It's Like to Live Near Here
Mortgage Help

Get pre-qualified for a mortgage now with Howard Hanna Mortgage Services.
Mortgage Payment
The approximate monthly principal & interest payment for this property would be $2,372.53.
This payment is based on a 30-year loan at a fixed rate of 6.750 % - APR 7.010 % with a down payment of $18,750. Actual lender interest rates and loan programs may vary. Loans with lower down payments are available.
Use our Mortgage Payment Calculator to determine a more exact payment estimate.
Property Alerts
Be the first to know when properties in this area and price range hit the market.
Get alerts