


Loading Search Form
Please Wait
- beds
- 3
- baths
- 2
- type
- Single Family Home
- sq.ft.
- 1,306
- mls #
- 202627490
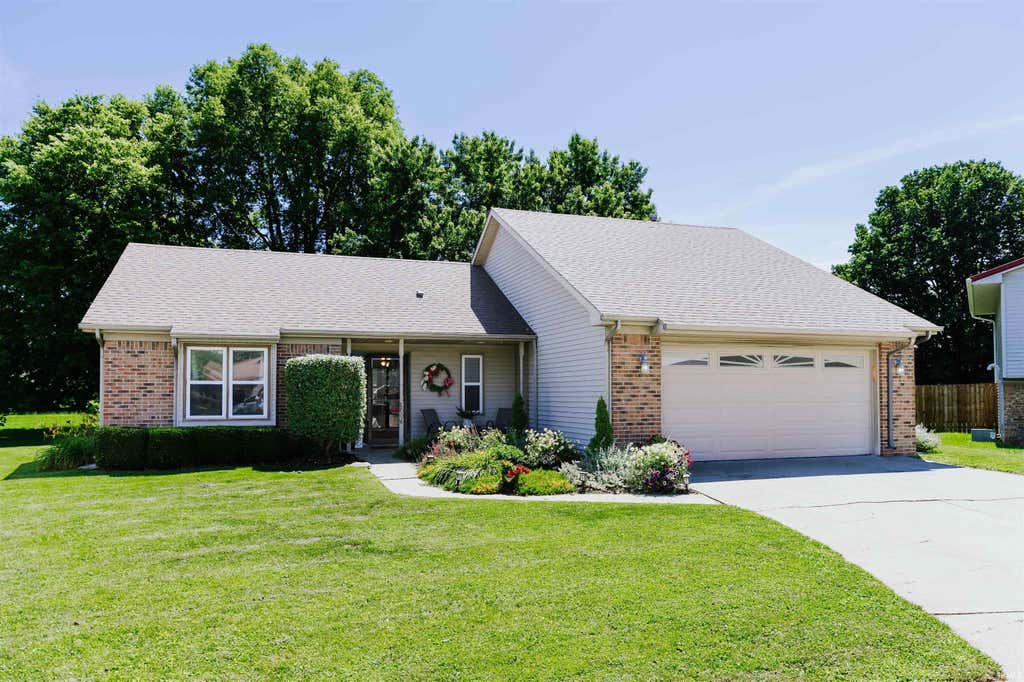
This is a beautiful home on a convenient cul-de-sac! Situated in the Stoney Brook Heights subdivision, this ranch features three bedrooms and two full bathrooms. When you approach the property you’re greeted with beautiful landscaping and a cozy front porch. Inside the home you’ll find a very spacious living area. To one side of the living room is a dinning area and the kitchen with plenty of cabinets and counterspace. Off the kitchen is the primary suite with a full bathroom and walk-in closet. The split floor plan puts bedrooms two and three at the other side of the home, along with the 2nd full bathroom. You can head outside for a concrete slab that’s perfect for grilling and entertaining, and a fire pit that gives you a great spot to relax. Throw in an attached 2-car garage and a shed for extra storage and you have yourself a fantastic property!
Property Details
- school district
- Huntington County Community
- architecture
- Ranch
- taxes
- $1,617.00
- built
- 1990
- MLS#
- 202627490
- Garage Size
- 2
Interior Features
- Washer
- Dryer
- Electric oven
- Microwave oven
- Refrigerator
- Water softener
- Ceiling fan(s)
- Central air
- Forced air heat
- Natural gas heat
- Garbage disposal
- Slab basement
Exterior Features
- Elementary school: Horace Mann
- Middle school: Riverview
- High school: Huntington North
- School district: Huntington County Community
- Garage
- Two car garage
- Attached parking
- Attached garage
- Garage spaces: 2
- Vinyl siding
- Lot acreage is: 0.22
- Lot dimension is: 74X129
- Cul-de-sac location
- Lot sqft: 9583
- Subdivision: Stoney Brook Heights
- Public sewer
- Public water
- Total square feet: 1306
- Total above grade finished sq ft: 1306
- Living square feet: 1306
- Property style: ranch
- Shed
- For sale
- Tax year: 2025
Room Dimensions
- Laundry room
- Bedroom 1 is 13 x 14
- Bedroom 1 Level: Main
- Bedroom 2 is 10 x 11
- Bedroom 2 Level: Main
- Bedroom 3 is 13 x 9
- Bedroom 3 Level: Main
- Dining Room is 12 x 9
- Kitchen is 10 x 10
- Living Room is 15 x 17
- Laundry Room Level: Main
- Number of rooms: 5
- Baths on main floor: 2
- Laundry room on main floor

Courtesy of:
Kyle Ganton
Cell: 517-617-0393
Hanna Community View What It's Like to Live Near Here
Mortgage Help

Get pre-qualified for a mortgage now with Howard Hanna Mortgage Services.
Mortgage Payment
The approximate monthly principal & interest payment for this property would be $1,454.52.
This payment is based on a 30-year loan at a fixed rate of 6.750 % - APR 7.010 % with a down payment of $11,495. Actual lender interest rates and loan programs may vary. Loans with lower down payments are available.
Use our Mortgage Payment Calculator to determine a more exact payment estimate.
Property Alerts
Be the first to know when properties in this area and price range hit the market.
Get alerts