


Loading Search Form
Please Wait
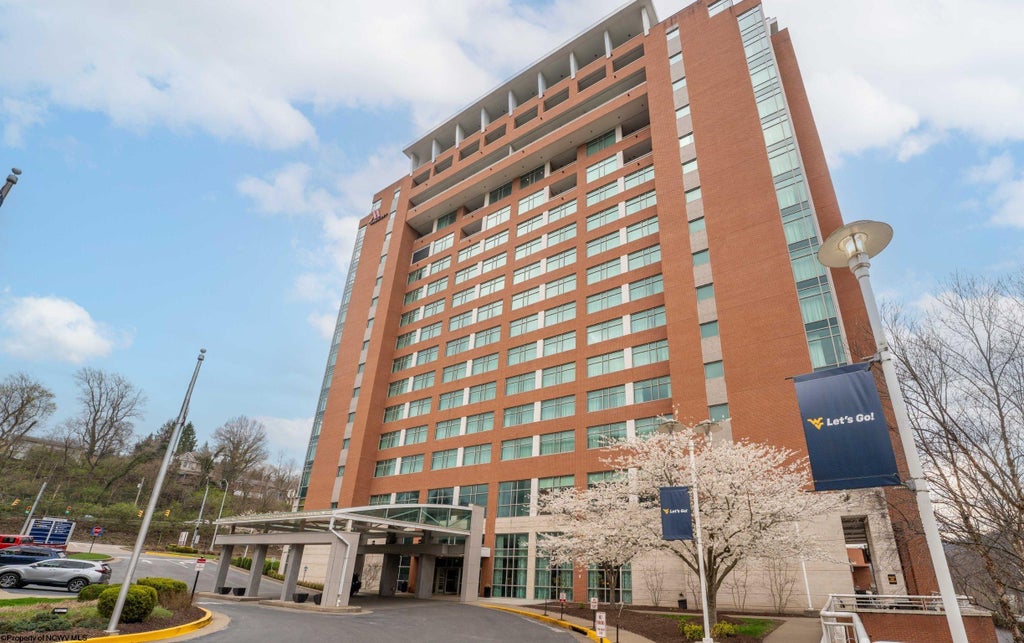
- beds
- 3
- full baths
- 2
- partial baths
- 2
- type
- Single Family Home
- sq.ft.
- 6,116
- mls #
- 10164582
Extraordinary residence perched atop the Marriott--a full-floor contemporary penthouse offering 6,100+/- square feet of impeccably curated interior living and an expansive 2,000+/- square-foot terrace designed for grand-scale entertaining. From the moment you arrive, dramatic architectural details set the tone: pristine marble floors flow throughout, a sweeping marble curved staircase commands attention, and an open floorplan creates effortless sightlines to the skyline beyond. Entertain on a monumental scale in the massive chef’s kitchen, appointed with two generous islands, top-of-the-line professional appliances, and an oversized WI pantry perfectly suited for serious culinary pursuits or full-service events. Adjoining living and dining areas are flooded with natural light and offer seamless access to the terrace, where panoramic city vistas become a dramatic backdrop for morning coffee, sunset cocktails or private alfresco dining beneath the stars. Privacy and luxury converge in the secluded primary suite located on the penthouse’s second level--accessible directly by private elevator. This sumptuous retreat features an ample WIC and a spa-inspired en-suite bath complete with a jetted Jacuzzi tub, an oversized glass-enclosed shower and dual vanities finished in premium materials. Two additional bedrooms and thoughtfully positioned half baths accommodate guests and loved ones with equal sophistication. Every finish reflects a contemporary aesthetic and uncompromising quality, from designer fixtures to perfectly proportioned living spaces. Residents enjoy premier hotel-style amenities including a resort pool, state-of-the-art fitness facility and on-site conveniences such as Starbucks and a renowned Prime Steak House. This is a rare opportunity to own a signature urban trophy residence that seamlessly blends private, high-end living with hotel-caliber services — ideal for the buyer who demands exclusivity, scale and impeccably executed design.
Property Details
- architecture
- Contemporary
- taxes
- $19,783.00
- built
- 2005
- MLS#
- 10164582
- Garage Size
- 3
Interior Features
- Washer
- Dryer
- Range
- Oven
- Microwave oven
- Dishwasher
- Refrigerator
- Gas fireplace(s)
- Gas log fireplace(s)
- Fireplace in dining room
- Fireplace in kitchen
- Fireplace in living room
- Central air
- Central heat
- Zoned heat
- Cable television available
- Garbage disposal
- Handicap bath features
- Walk-in closet(s)
Exterior Features
- Elementary school: Mountainview Elementary
- Middle school: South Middle
- High school: Morgantown High
- Garage
- Three car garage
- Garage spaces: 3
- Patio
- Balcony
- Waterfront lot
- Lot has lake view
- Lot on or near river
- Subdivision: The Residences at Waterfront Pla
- Lot zoned: Single Family Residential
- Metal roof
- Rubber roof
- Public sewer
- Public water
- Total square feet: 6116
- Living square feet: 6116
- Property style: contemporary
- For sale
- Tax year: 2025
- Community swimming pool(s)
- Pets allowed
- HOA Dues: 3867
- HOA Frequency: Monthly
Room Dimensions
- Foyer
- Pantry
- Bedroom 2 is 21.2x14
- Bedroom 2 Level: 1
- Bedroom 3 is 12.11x20
- Bedroom 3 Level: 1
- Dining Room is 33.11x28
- Dining Level: 1
- Kitchen is 38.11x14.1
- Kitchen Level: 1
- Living Room is 29x20
- Living Room Level: 1

Hanna Community View What It's Like to Live Near Here

Mortgage Payment
The approximate monthly principal & interest payment for this property would be $16,449.56.
This payment is based on a 30-year loan at a fixed rate of 6.750 % - APR 7.010 % with a down payment of $130,000. Actual lender interest rates and loan programs may vary. Loans with lower down payments are available.
Use our Mortgage Payment Calculator to determine a more exact payment estimate.
Property Alerts
Be the first to know when properties in this area and price range hit the market.
Get alerts