


Loading Search Form
Please Wait
- beds
- 4
- full baths
- 2
- partial bath
- 1
- type
- Single Family Home
- sq.ft.
- 2,931
- mls #
- 202627720
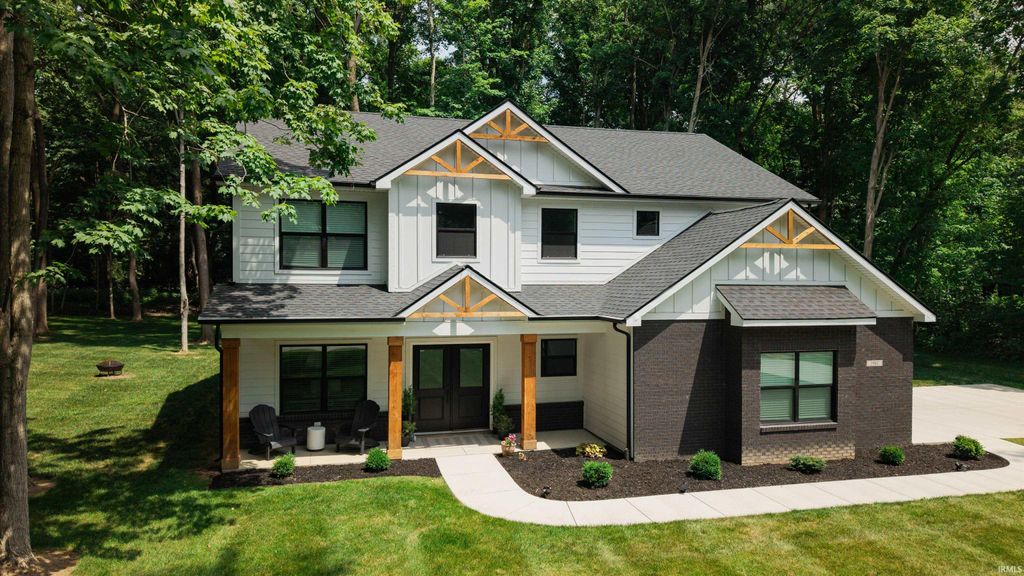
1 wooded acre !!!!! A Jordan custom home situated on a private, secluded cut-de-sac close to the interstate, hospitalls,and shopping, This 2931 sq ft 4 bedroom, 2.5 bath home features an open kitchen and living area with 9 ft ceilings, a walk-in pantry, under counter lighting, crown molding throughout kitchen, and soft close drawers and cabinets. Storage under the stairs, and walk-in closets all the bedrooms add even more convenience.Enjoy a large walk-in mudroom, an oversized laundry room with a folding table, large utility sink and a top of the line Maytag washer dryer set. The spa styled master bath boasts a large walk-in shower a soaking tub and abundant natural light. Luxury-grade carpet with added padding underneath, a gas fireplace and an open vaulted foyer create a grand entrance. This home backs up to a beautiful well maintained wooded area and includes 816 sq ft of garage space, covered front and back porches, a front lawn irrigation system, an RO system and an owner owned water softener. Built with high-end materials throughout! This does have an HOA, 600 per yr.
Property Details
- school district
- Tippecanoe School Corp.
- architecture
- Two Story
- taxes
- $3,315.00
- built
- 2023
- MLS#
- 202627720
- Garage Size
- 3
Interior Features
- Dryer
- Microwave oven
- Dishwasher
- Refrigerator
- Water softener
- Fireplace in living room
- Central air
- Forced air heat
- Slab basement
Exterior Features
- Elementary school: Hershey
- Middle school: East Tippecanoe
- High school: William Henry Harrison
- School district: Tippecanoe School Corp.
- Garage
- Three car garage
- Attached parking
- Attached garage
- Garage spaces: 3
- Vinyl siding
- Lot acreage is: 1.01
- Lot dimension is: 200x215
- Level lot
- Lot sqft: 43778
- Subdivision: None
- Wooded lot
- Private water
- Well water
- Total square feet: 2931
- Total above grade finished sq ft: 2931
- Living square feet: 2931
- For sale
- Tax year: 2026
Room Dimensions
- Laundry room
- Bedroom 1 is 15 x 16
- Bedroom 1 Level: Upper
- Bedroom 2 is 11 x 13
- Bedroom 2 Level: Upper
- Bedroom 3 is 13 x 12
- Bedroom 3 Level: Upper
- Bedroom 4 is 11 x 13
- Bedroom 4 Level: Upper
- Dining Room is 13 x 8
- Dining Level: Main
- Kitchen is 20 x 13
- Kitchen Level: Main
- Living Room is 20 x 20
- Living Room Level: Main
- Laundry Room is 10 x 7
- Laundry Room Level: Main
- Number of rooms: 9
- Baths on main floor: 1
- Laundry room on main floor

Courtesy of:
Sophia Pingley
Mortgage Help

Get pre-qualified for a mortgage now with Howard Hanna Mortgage Services.
Mortgage Payment
The approximate monthly principal & interest payment for this property would be $4,049.12.
This payment is based on a 30-year loan at a fixed rate of 6.750 % - APR 7.010 % with a down payment of $32,000. Actual lender interest rates and loan programs may vary. Loans with lower down payments are available.
Use our Mortgage Payment Calculator to determine a more exact payment estimate.
Property Alerts
Be the first to know when properties in this area and price range hit the market.
Get alerts