


Loading Search Form
Please Wait
- beds
- 3
- full baths
- 3
- partial bath
- 1
- type
- Townhome or Condo
- mls #
- 5147246
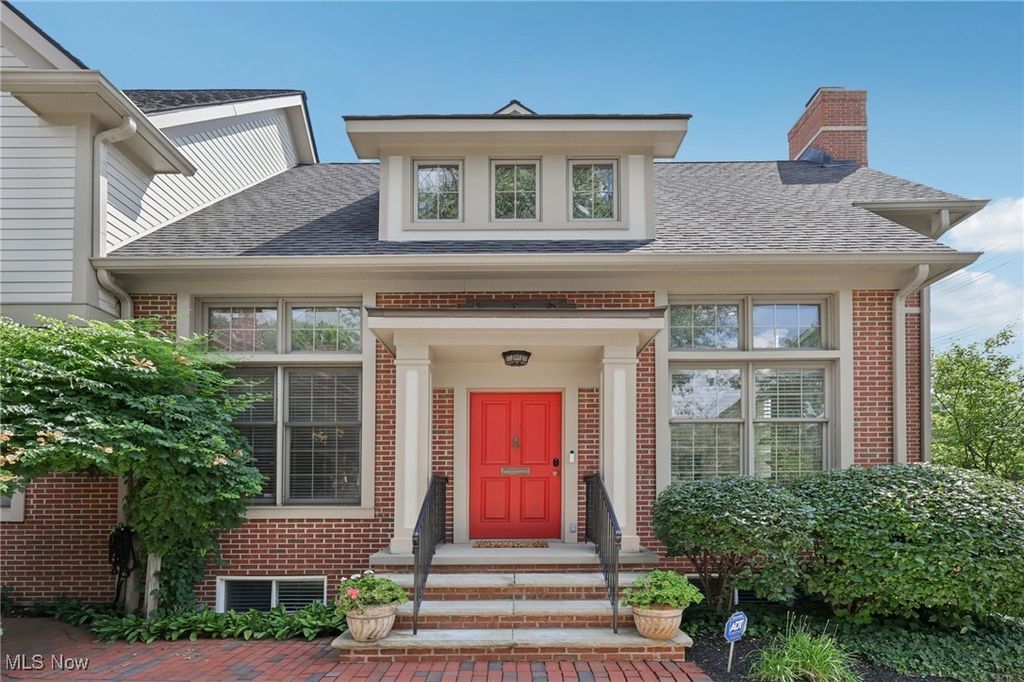
Welcome to the beautiful Sussex Courts townhomes in the desirable Van Aken District! With a stunning brick exterior, this end unit is a 2 story townhouse with a finished basement featuring the convenience of 1 floor living, an open floor plan, 2 newly upgraded bathrooms, hardwood floors and sleek quartz countertops. The stunning great room with gas fireplace and dining area showcase soaring 2 story ceilings letting the natural light pour through the 2 rows of windows giving light and warmth to the heart of the home. The kitchen cabinetry discreetly conceals the refrigerator and dishwasher, while the glass front doors impress with downlighting. The first floor primary suite offers comfort and upgrade with plantation shutters and a newly remodeled primary bathroom with a new walk in tiled shower in today's colors and trends. Upstairs the spacious loft has a built in bookcase and a laundry shoot. There are also two large sized bedrooms and a newly remodeled jack-and-jill bath. The back bedroom has a walk out to a private composite deck for tranquil and relaxing outdoor space. The finished basement with a full wet bar provides even more living space with plenty of room for a media center, game tables, an exercise area, and the third full bathroom. There is a private brick patio on the side of the townhome and an attached, heated 2 car garage in the back of the unit. First floor laundry. Sussex Place is a friendly neighborhood with Friday socials by the courtyard fountain. All just 2 blocks from The Van Aken District's unique retail shops, delicious eats, and family friendly entertainment. UPGRADES in 2023: New HVAC. Remodeled primary bathroom. Upgraded 2nd floor full bath. All new interior painting - walls, ceilings, trim. New dining room chandelier and kitchen pendant lights. New garbage disposal. Many other fixtures throughout.
Property Details
- school district
- Shaker Heights City
- taxes
- $14,580.00
- built
- 2003
- stories
- 2
- MLS#
- 5147246
- Garage Size
- 2
Interior Features
- Washer
- Dryer
- Range
- Microwave oven
- Dishwasher
- Refrigerator
- Gas fireplace(s)
- Ceiling fan(s)
- Central air
- Forced air heat
- Natural gas heat
- Breakfast bar
- Eat-in kitchen
- Garbage disposal
- Kitchen island
- Security system
- Smoke alarm
- Walk-in closet(s)
- Book shelving
- Full basement
- Partial basement
- Sump pump
- Partially finished basement
Exterior Features
- Garage
- Two car garage
- Attached parking
- Attached garage
- Garage spaces: 2
- Brick exterior
- Patio
- Deck
- Lot acreage is: 0.076
- Lot dimension is: 25x105
- Corner lot
- Lot has wood fencing
- Lot has city view
- Subdivision: Sussex Place
- Improvement: curbs
- Improvement: sidewalks
- Asphalt roof
- Paved driveway
- Shared driveway
- Public sewer
- Public water
- Building design: Townhouse
- Levels in property: Two
- Total square feet: 3856
- Total above grade finished sq ft: 2542
- Basement square feet: 1314
- Living square feet: 3856
- For sale
- Tax year: 2024
- HOA Name: Sussex Courts
- HOA Dues: 449.27
- HOA Frequency: Monthly
Room Dimensions
- Bedrooms on main floor: 1
- Baths on main floor: 2
- Laundry room on main floor
Hanna Community View What It's Like to Live Near Here

Mortgage Help

Get pre-qualified for a mortgage now with Howard Hanna Mortgage Services.
Property Alerts
Be the first to know when properties in this area and price range hit the market.
Get alerts