


Loading Search Form
Please Wait
- beds
- 3
- baths
- 2
- type
- Single Family Home
- sq.ft.
- 1,323
- mls #
- 10104965
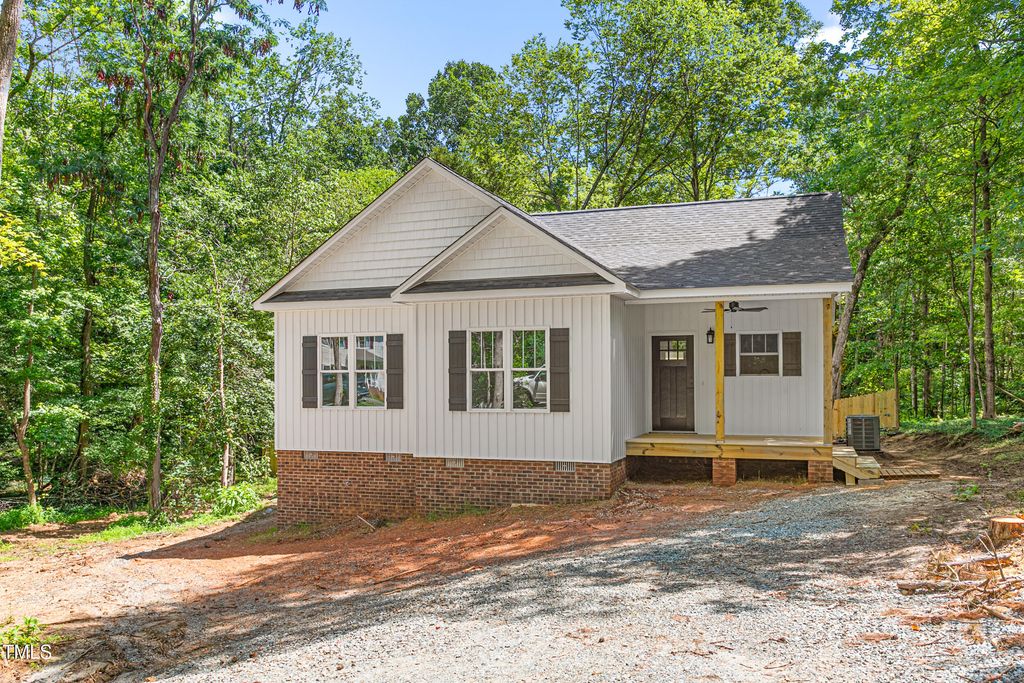
Welcome to 1952 Lewis Drive in Graham. This new construction home is located in an established neighborhood with mature trees and a quiet setting, all within the Southern School District. Built on a generous 0.81-acre lot, the builder preserved as much of the natural landscape as possible to keep the feeling of privacy of living in an established community. The 1,297 sq ft single-level layout features a split floor plan with 3 bedrooms and 2 full bathrooms. The primary suite offers a walk-in tile shower and direct access to the rear deck. Custom shutters on the deck provide flexibility for privacy while enjoying your morning coffee. All closets are generous in size as well as feature solid wood shelving. Kitchen and baths all feature granite countertops and solid wood cabinets with soft close drawers and doors. The kitchen will include a classic white subway tile backsplash, poured concrete driveway and mulch/final grading landscaping to be completed prior to closing. Construction is estimated to be completed by the end of June. Conveniently located off NC-49 and just minutes from I-40, this home blends modern features with timeless design all within minutes from Downtown Burlington and Graham.
Property Details
- school district
- Https://Edulog.Abss.K12.NC.US/Livewqweb/Webquery/
- architecture
- Craftsman,Traditional
- taxes
- $135.00
- built
- 2025
- stories
- 1
- MLS#
- 10104965
Interior Features
- Ceiling fan(s)
- Central air
- Forced air heat
- Heat pump
- Vinyl flooring
- Crawlspace
Exterior Features
- Elementary school: Alamance - S Graham
- Middle school: Alamance - Southern
- High school: Alamance - Southern High
- School district: https://edulog.abss.k12.nc.us/livewqweb/webquery/
- Vinyl siding
- Brick exterior
- Lot acreage is: 0.81
- Lot sqft: 35283.6
- Subdivision: Cedar Crest
- Shingle roof
- Public sewer
- Public water
- Levels in property: One
- New construction
- Total square feet: 1323
- Total above grade finished sq ft: 1323
- Living square feet: 1323
- For sale
- Tax year: 2024
Room Dimensions
- Number of rooms: 6
Hanna Community View What It's Like to Live Near Here

Mortgage Help

Get pre-qualified for a mortgage now with Howard Hanna Mortgage Services.
Property Alerts
Be the first to know when properties in this area and price range hit the market.
Get alertsSome properties that appear for sale on this website may subsequently have been sold and may no longer be available. All information provided is deemed reliable but is not guaranteed and should be independently verified. School assignments are subject to change. Please consult with the appropriate school system for student assignments.
Copyright 2026 Triangle MLS, Inc. of North Carolina. All rights reserved. Listings marked with an icon are provided courtesy of the Triangle MLS, Inc. of North Carolina, Internet Data Exchange Database.