


Loading Search Form
Please Wait
- beds
- 4
- full baths
- 2
- partial bath
- 1
- type
- Single Family Home
- sq.ft.
- 1,792
- mls #
- 1694470
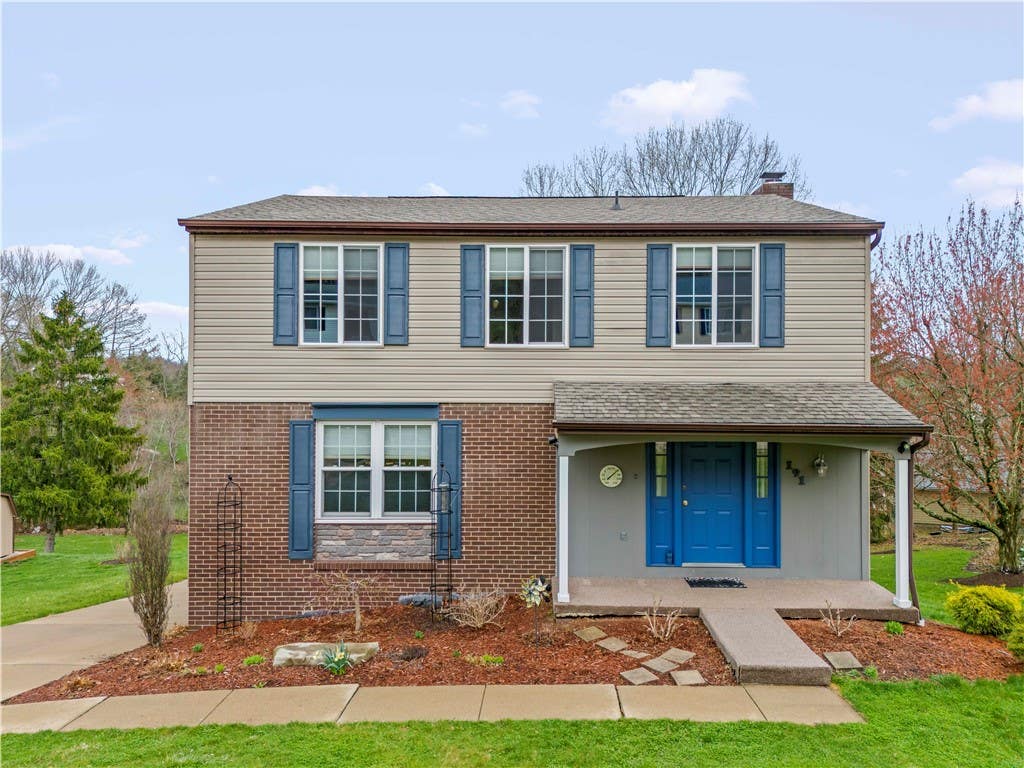
Windsor Highlands – 4-Bedroom, 2.5-Bath Home in Trinity East Schools This charming 4-bedroom, 2.5-bath home in Windsor Highlands is located in the Trinity East School District. The open-concept floor plan connects the eat-in kitchen to the living room, ideal for family gatherings. The updated kitchen features beautiful cabinets, double ovens, pantry, island seating, and a laundry chute. The dining room includes a brick log-burning fireplace and French doors leading to a large deck. The master suite offers an en-suite bathroom with a tiled walk-in shower and a full wall of closets. New windows (2020) and fresh paint throughout. Enjoy room for gardening. The included washer/dryer. Don’t miss out on this wonderful home!
Property Details
- school district
- Trinity School District
- architecture
- Colonial, Two Story
- taxes
- $3,946.00
- built
- 1981
- stories
- 2
- MLS#
- 1694470
- Garage Size
- 2
Interior Features
- Washer
- Dryer
- Cooktop
- Microwave oven
- Dishwasher
- Refrigerator
- Woodburning fireplace(s)
- Central air
- Electric heat
- Heat pump
- Carpet
- Laminate flooring
- Unfinished basement
- Basement has outside entrance
- Walkout basement
Exterior Features
- Garage
- Two car garage
- Automatic garage door opener
- Garage spaces: 2
- Vinyl siding
- Lot acreage is: 0.302
- Lot dimension is: 0.302
- Subdivision: Windsor highlands
- Asphalt roof
- Public sewer
- Public water
- Levels in property: Two
- Property style: colonial
- Warranty included
- For sale
Room Dimensions
- Family room is 19x11
- Family Room Level: Main
- Bedroom 2 is 18x11
- Bedroom 2 Level: Upper
- Bedroom 3 is 14x10
- Bedroom 3 Level: Upper
- Bedroom 4 is 10x10
- Bedroom 4 Level: Upper
- Dining Room is 14x8
- Dining Level: Main
- Kitchen is 14x14
- Kitchen Level: Main
- Living Room is 17x13
- Living Room Level: Main
- Bonus Room is 26x14
- Bonus Room Level: Lower
- Number of rooms: 10

Courtesy of:

Mortgage Help

Get pre-qualified for a mortgage now with Howard Hanna Mortgage Services.
Property Alerts
Be the first to know when properties in this area and price range hit the market.
Get alerts