


Loading Search Form
Please Wait
- beds
- 3
- baths
- 3
- type
- Single Family Home
- sq.ft.
- 2,771
- mls #
- 202605804
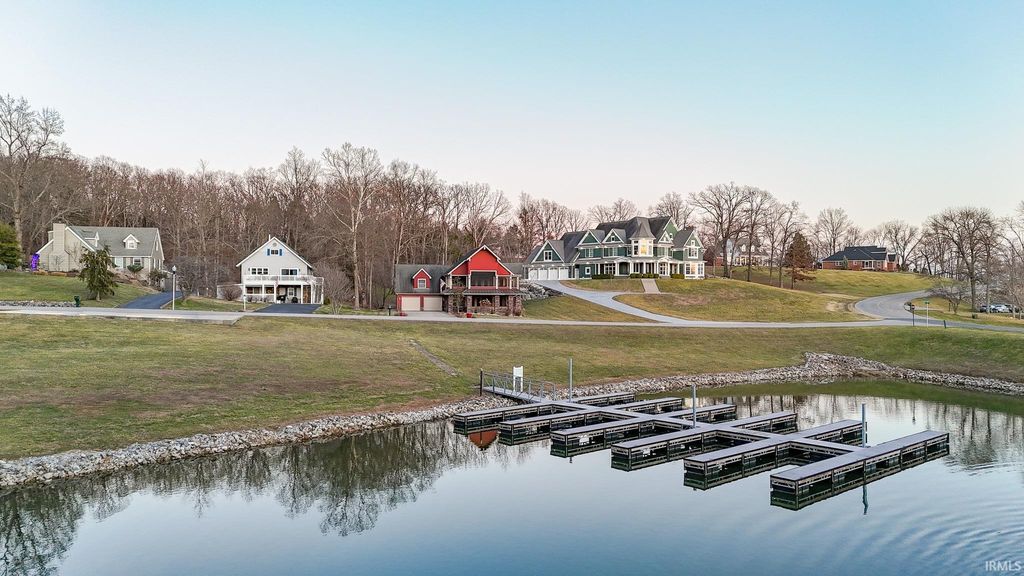
Enjoy picturesque lake views from this move-in ready 3 bed, 3 bath A-frame in desirable Christmas Lake Village, overlooking beautiful Christmas Lake. Enter on the main level through the spacious screened-in porch, a standout feature with stunning water views and seamless access into the open concept living, dining, and kitchen area. Vaulted, beamed ceilings and abundant natural light create an airy feel, while an electric fireplace adds warmth on the dining side of the living space. The kitchen offers stone countertops, stainless steel appliances, tiled backsplash, breakfast bar seating, and a walk-in pantry. The primary suite is conveniently located on the main level and includes a walk-in closet, ensuite bath with jetted tub and separate shower, and direct access to the back deck. A second full bathroom rounds out the main level, and upstairs, the loft-style second bedroom showcases dramatic windows and classic A-frame architecture. The lower level features the third bedroom, a spacious second living area with walk-out access to the covered patio, a third full bathroom, laundry room, and additional storage. Outdoor spaces are designed to impress, including the screened porch, covered patio, open back deck, greenhouse, and beautifully landscaped yard. The attached 2.5-car garage offers extensive storage and an electric car charger, and installed solar panels help offset utility costs. With sweeping lake views, refined finishes, and thoughtfully designed indoor and outdoor living spaces, this exceptional home delivers a truly special lakeside retreat.
Property Details
- school district
- North Spencer County
- architecture
- A-Frame
- taxes
- $3,108.68
- built
- 1999
- stories
- 2.5
- MLS#
- 202605804
- Garage Size
- 2.5
Interior Features
- Fireplace in living room
- Ceiling fan(s)
- Central air
- Forced air heat
- Breakfast bar
- Vaulted ceilings
- Ceramic tile flooring
- Eat-in kitchen
- Handicap bath features
- Wood floors
- Hardwood floors
- Tile flooring
- Walk-in closet(s)
- Slab basement
Exterior Features
- Elementary school: Lincoln Trail
- Middle school: Heritage Hills
- High school: Heritage Hills
- School district: North Spencer County School Corp
- Garage
- Attached parking
- Attached garage
- Garage spaces: 2.5
- Vinyl siding
- Stone exterior
- Porch
- Screened porch
- Patio
- Deck
- Balcony
- Lot acreage is: 0.446
- Lot dimension is: x
- Body of water: Christmas Lake
- Lot sqft: 19428
- Sloped lot
- Subdivision: Christmas Lake Village Polar Sho
- Concrete driveway
- Public sewer
- Public water
- Total square feet: 2771
- Total above grade finished sq ft: 2771
- Living square feet: 2771
- Property style: A-frame
- Shed
- For sale
- Tax year: 2025
- HOA Dues: 540.75
- HOA Frequency: Annually
Room Dimensions
- Family room is 20 x 17
- Family Room Level: Lower
- Laundry room
- Pantry
- Bedroom 1 is 26 x 16
- Bedroom 1 Level: Main
- Bedroom 2 is 20 x 15
- Bedroom 2 Level: Upper
- Bedroom 3 is 13 x 12
- Bedroom 3 Level: Lower
- Dining Level: Main
- Kitchen is 15 x 13
- Kitchen Level: Main
- Living Room is 29 x 17
- Living Room Level: Main
- Laundry Room is 17 x 9
- Laundry Room Level: Main
- Green house
- Number of rooms: 6
- Baths on main floor: 2
- Laundry room on main floor

Courtesy of:
Trae Dauby
Cell: 812-777-4611
Hanna Community View What It's Like to Live Near Here
Mortgage Help

Get pre-qualified for a mortgage now with Howard Hanna Mortgage Services.
Mortgage Payment
The approximate monthly principal & interest payment for this property would be $3,067.84.
This payment is based on a 30-year loan at a fixed rate of 6.750 % - APR 7.010 % with a down payment of $24,245. Actual lender interest rates and loan programs may vary. Loans with lower down payments are available.
Use our Mortgage Payment Calculator to determine a more exact payment estimate.
Property Alerts
Be the first to know when properties in this area and price range hit the market.
Get alerts