


Loading Search Form
Please Wait
- beds
- 4
- baths
- 3
- type
- Single Family Home
- sq.ft.
- 4,252
- mls #
- 202605201
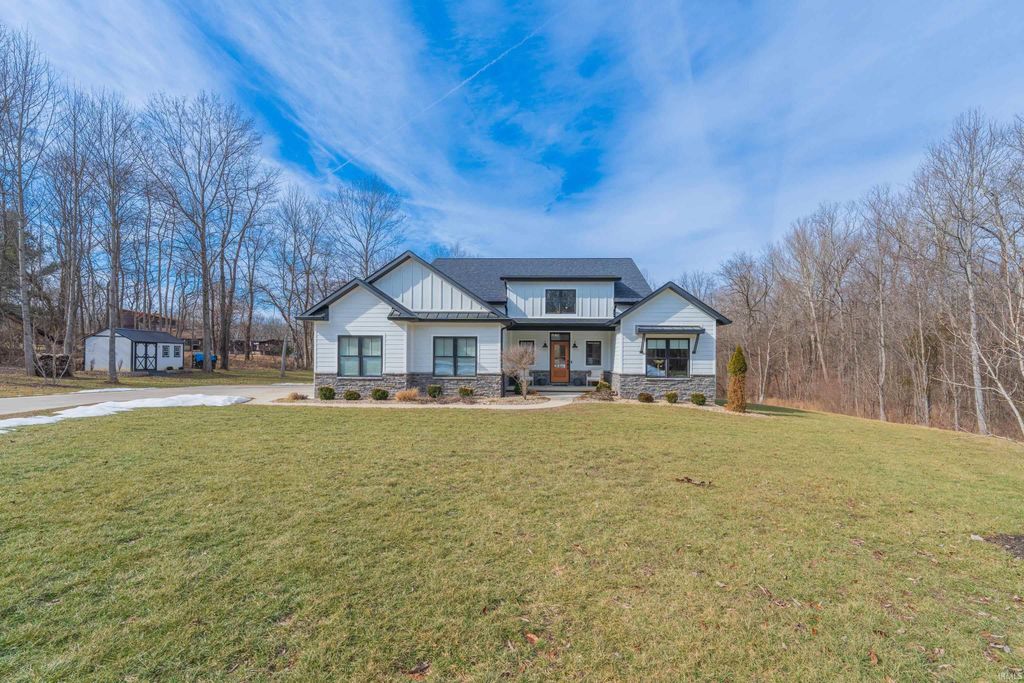
Welcome to this exceptional sprawling ranch in Quarry Estates, offering thoughtful design and timeless craftsmanship. Perfectly situated on a picturesque one-acre lot, this stunning home offers over 2,200 square feet on each level, including a walkout basement that expands your living and entertaining possibilities. Step inside to discover a light-filled, open floor plan enhanced by soaring ceilings and beautiful hardwood flooring. The heart of the home is a beautifully appointed kitchen featuring custom cabinetry, quartz countertops and an oversized island perfect for gathering. With four spacious bedrooms and three well-appointed baths, there is ample room for all your needs and guests. Attention to detail is evident at every turn - from the quality finishes to the carefully considered layout. Surrounded by a wooded back drop, this home offers the perfect blend of privacy, space, and refined living.
Property Details
- school district
- Richland-Bean Blossom Community
- architecture
- One Story
- taxes
- $5,334.87
- built
- 2022
- stories
- 1
- MLS#
- 202605201
- Garage Size
- 2
Interior Features
- Microwave oven
- Dishwasher
- Refrigerator
- Fireplace in living room
- Ceiling fan(s)
- Central air
- Forced air heat
- Natural gas heat
- Wet bar
- Cathedral ceilings
- Vaulted ceilings
- Wood floors
- Hardwood floors
- Kitchen island
- Walk-in closet(s)
- Finished basement
- Full basement
- Basement has outside entrance
- Sump pump
- Walkout basement
Exterior Features
- Elementary school: Edgewood
- Middle school: Edgewood
- High school: Edgewood
- School district: Richland-Bean Blossom Community
- Garage
- Two car garage
- Attached parking
- Attached garage
- Garage spaces: 2
- Stone exterior
- Fiber cement exterior
- Porch
- Covered porch
- Covered patio
- Lot acreage is: 1.05
- Lot dimension is: 235' x 230' x 105' x 257' x 45'
- Cul-de-sac location
- Lot sqft: 45738
- Subdivision: Quarry Estates
- Wooded lot
- Public sewer
- Public water
- Total square feet: 4252
- Total above grade finished sq ft: 2240
- Basement square feet: 2012
- Living square feet: 4252
- For sale
- Tax year: 2025
Room Dimensions
- Foyer
- Laundry room
- Pantry
- Bedroom 1 is 16 x 14
- Bedroom 1 Level: Main
- Bedroom 2 is 13 x 12
- Bedroom 2 Level: Main
- Bedroom 3 is 11 x 12
- Bedroom 3 Level: Main
- Bedroom 4 is 16 x 14
- Bedroom 4 Level: Lower
- Dining Room is 16 x 16
- Dining Level: Main
- Kitchen is 16 x 10
- Kitchen Level: Main
- Living Room is 26 x 20
- Living Room Level: Main
- Laundry Room is 11 x 7
- Laundry Room Level: Main
- Number of rooms: 12
- Baths on main floor: 2
- Laundry room on main floor

Courtesy of:
Laura Stevens
Offc: 812-961-8000
Hanna Community View What It's Like to Live Near Here
Mortgage Help

Get pre-qualified for a mortgage now with Howard Hanna Mortgage Services.
Mortgage Payment
The approximate monthly principal & interest payment for this property would be $4,839.97.
This payment is based on a 30-year loan at a fixed rate of 6.750 % - APR 7.010 % with a down payment of $38,250. Actual lender interest rates and loan programs may vary. Loans with lower down payments are available.
Use our Mortgage Payment Calculator to determine a more exact payment estimate.
Property Alerts
Be the first to know when properties in this area and price range hit the market.
Get alerts