


Loading Search Form
Please Wait
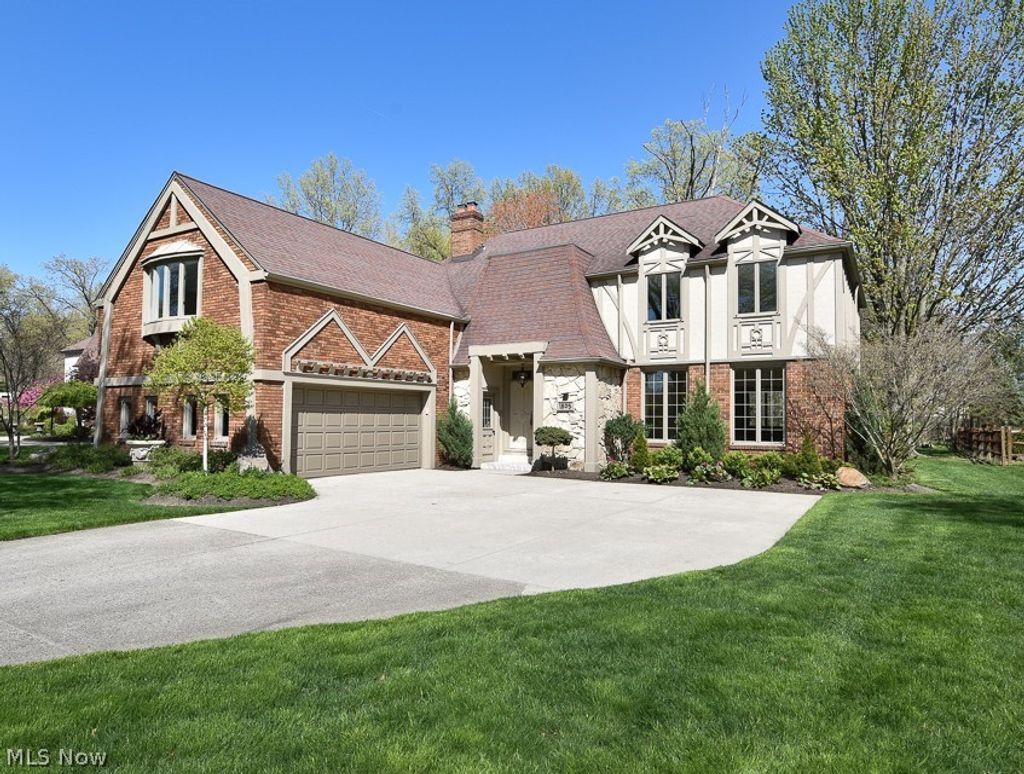
- beds
- 4
- full baths
- 3
- partial bath
- 1
- type
- Single Family Home
- mls #
- 5009805
Beautifully updated home on a quiet street. This one-owner home has been transformed with high end finishes and custom woodworking done by a true craftsman. The foyer features marble flooring, beautiful staircase and original luxury wallpaper. The spacious living room has high end LVP flooring and offers plenty of space for entertaining The LVP continues through the dining room and kitchen. Both rooms were taken down to the studs and feature a coffered ceiling and open concept. The kitchen is a home chefs dream with Carrera marble counter tops, custom cabinetry, high end appliances and thoughtful extras like the vents that came from an Italian sailboat. The cozy family room features the original fireplace and wet bar as well as sliding glass doors to the large patio and will be the perfect gathering spot for family and friends. The library/study with original woodwork will be the perfect work from home space. The master suite is truly stunning and will be your private retreat. It features a sitting room with a fireplace, large bedroom with a gorgeous chandelier, 2 walk-in closets and a bath that will rival any luxury hotel. 2 spacious bedrooms with walk-in closets share an updated hallway bath and the 4th bedroom has an updated attached bath. The finished lower level has plenty of flexible space with room for rec. room, workout area, play area or hobby space. The large backyard has plenty of space for an inground pool, play area, gardens and pets. Other updates include copper piping, some newer windows and newer washer and dryer. This is a Must See home!
Property Details
- school district
- Westlake City School District
- architecture
- Colonial
- taxes
- $9,054.00
- built
- 1976
- stories
- 2
- MLS#
- 5009805
- Garage Size
- 2
Interior Features
- Washer
- Dryer
- Cooktop
- Microwave oven
- Dishwasher
- Refrigerator
- Woodburning fireplace(s)
- Central air
- Heat pump
- Bar
- Wet bar
- Eat-in kitchen
- Garbage disposal
- Kitchen island
- Walk-in closet(s)
- Book shelving
- Full basement
Exterior Features
- Garage
- Two car garage
- Garage spaces: 2
- Brick exterior
- Patio
- Lot acreage is: 0.3444
- Subdivision: Howard Ferguson 01
- Asphalt roof
- Public sewer
- Public water
- Levels in property: Two
- Total square feet: 5003
- Total above grade finished sq ft: 3513
- Basement square feet: 1490
- Living square feet: 5003
- Property style: colonial
- For sale
- Tax year: 2023
Room Dimensions
- Foyer
- Number of rooms: 10
- Baths on main floor: 1
- Laundry room on main floor
Hanna Community View What It's Like to Live Near Here




Mortgage Help

Get pre-qualified for a mortgage now with Howard Hanna Mortgage Services.
Property Alerts
Be the first to know when properties in this area and price range hit the market.
Get alerts