


Loading Search Form
Please Wait
- beds
- 3
- full baths
- 2
- partial bath
- 1
- type
- Single Family Home
- sq.ft.
- 2,269
- mls #
- 22105925
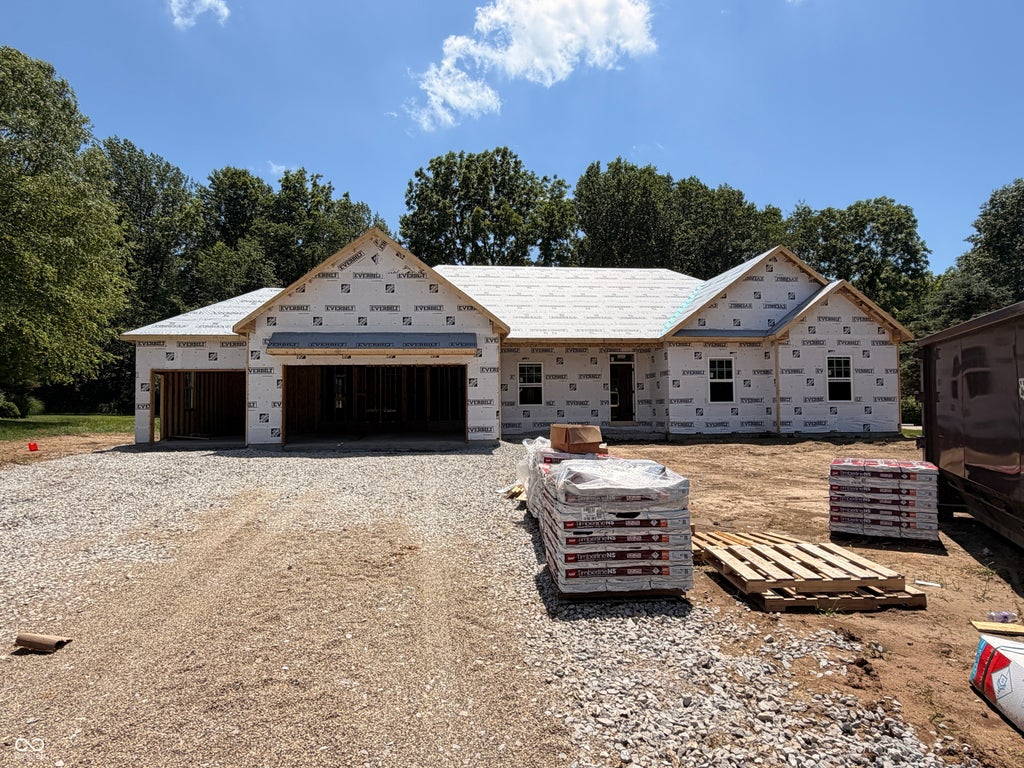
Estimated completion in September. Check out the the "Hickory" floorplan which offers an open floor plan with 3 bedrooms + office (or 4th bedroom). Features include 3rd car garage, quartz counters, LVP flooring throughout, carpet in bedrooms, black hardware/lighting, and covered back patio. Four appliance stainless steel kitchen appliance package included. If under contract before completion, the builder will let you pick your final finishes, or do additional upgrades. Setup a showing today!
Property Details
- school district
- Crawfordsville Community
- architecture
- Traditional
- built
- 2026
- stories
- 1
- MLS#
- 22105925
- Garage Size
- 3
Interior Features
- Electric oven
- Dishwasher
- Refrigerator
- Central air
- Heat pump
- Garbage disposal
Exterior Features
- Middle school: Crawfordsville Middle School
- Garage
- Three car garage
- Attached parking
- Attached garage
- Garage spaces: 3
- Stone exterior
- Lot acreage is: 0.77
- Lot sqft: 33541
- Subdivision: Twin Oaks
- Lot number: 78
- Private water
- Levels in property: One
- New construction
- Total square feet: 2269
- Living square feet: 2269
- For sale
- Tax year: 2025
Room Dimensions
- Number of rooms: 7
- Bedrooms on main floor: 3
- Baths on main floor: 3
Hanna Community View What It's Like to Live Near Here
Mortgage Help

Get pre-qualified for a mortgage now with Howard Hanna Mortgage Services.
Mortgage Payment
The approximate monthly principal & interest payment for this property would be $2,796.43.
This payment is based on a 30-year loan at a fixed rate of 6.750 % - APR 7.010 % with a down payment of $22,100. Actual lender interest rates and loan programs may vary. Loans with lower down payments are available.
Use our Mortgage Payment Calculator to determine a more exact payment estimate.
Property Alerts
Be the first to know when properties in this area and price range hit the market.
Get alerts