


Loading Search Form
Please Wait
- beds
- 3
- baths
- 3
- type
- Townhome or Condo
- sq.ft.
- 2,375
- mls #
- 20261049283
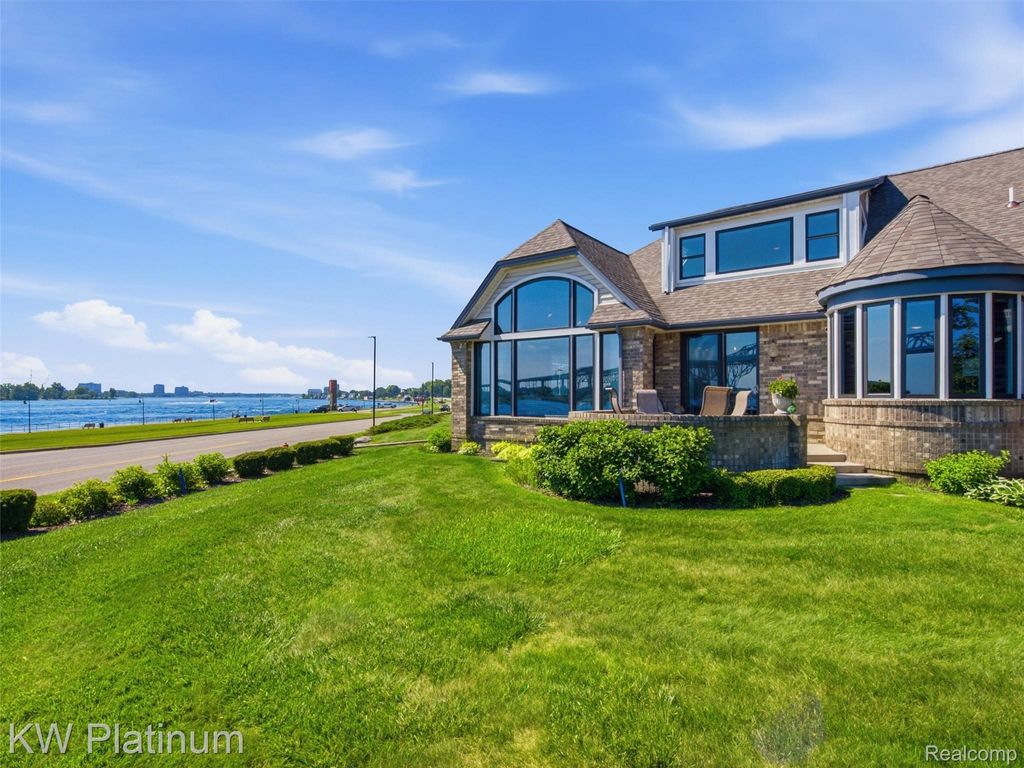
One of the most sought-after condominiums in the area, now better than ever! This stunning home sits in the northern-most position of the association, delivering panoramic, unobstructed views of the St. Clair River and Blue Water Bridge that none of the other 59 units can match. Step through the grand entrance into an open floor plan with immediate lake, river, and bridge views, and at over 2,300 sq ft, this home offers space, light, and a location that simply can't be replicated. Outside, enjoy a large concrete patio with a brick retaining wall overlooking the water — the perfect front-row seat to watch the world go by. The kitchen and dinette flow seamlessly into a spacious living room framed by wall-to-wall windows and a striking 3-sided glass fireplace, making the view part of every room, while the extremely spacious master suite offers a private retreat with the same breathtaking scenery. Meticulously updated since 2021, this home is truly move-in ready, featuring a full kitchen remodel with elegant granite countertops, a new roof (2024), a new high-efficiency furnace and AC, new windows professionally tinted to protect furnishings and the home's interior from sun exposure, a new tankless water heater, and a freshly repainted basement with updated lighting. Residents also enjoy access to the association's community pool, adding even more value to this exceptional waterfront lifestyle. This is a rare opportunity to own a one-of-a-kind, fully updated condo with the best views in the association — schedule your private showing today!
Property Details
- school district
- Port Huron Area
- architecture
- Traditional
- taxes
- $15,002.00
- built
- 1998
- stories
- 1.5
- MLS#
- 20261049283
- Garage Size
- 2
Interior Features
- Fireplace in living room
- Central air
- Forced air heat
- Natural gas heat
- Gas water heater
- Unfinished basement
Exterior Features
- Garage
- Two car garage
- Attached parking
- Attached garage
- Garage spaces: 2
- Brick exterior
- Subdivision: EDISON SHORES CONDO
- Road surface: Paved
- Lot has water view
- Public sewer
- Public water
- Levels in property: One and One Half
- Total square feet: 2375
- Total above grade finished sq ft: 2375
- Living square feet: 2375
- For sale
- Community swimming pool(s)
- Pets allowed
- HOA Dues: 618
- HOA Frequency: Monthly
Room Dimensions
- Laundry room
- Bedroom 1 is 11 X 10
- Bedroom 2 is 19 X 14
- Bedroom 2 Level: Second
- Dining Room is 9 X 15
- Kitchen is 20 X 13
- Living Room is 21 X 16
- Laundry Room is 7 X 7
- Library is 13 X 11
- Number of rooms: 9

Courtesy of:
Mortgage Help

Get pre-qualified for a mortgage now with Howard Hanna Mortgage Services.
Mortgage Payment
The approximate monthly principal & interest payment for this property would be $5,061.40.
This payment is based on a 30-year loan at a fixed rate of 6.750 % - APR 7.010 % with a down payment of $40,000. Actual lender interest rates and loan programs may vary. Loans with lower down payments are available.
Use our Mortgage Payment Calculator to determine a more exact payment estimate.
Property Alerts
Be the first to know when properties in this area and price range hit the market.
Get alertsCopyright 2026 Realcomp II Ltd. Shareholders
IDX information is provided exclusively for consumers' personal, non-commercial use and may not be used for any purpose other than to identify prospective properties consumers may be interested in purchasing. Information deemed reliable but not guaranteed. The accuracy of all information, regardless of source, is not guaranteed or warranted. All information should be independently verified. Any use of search facilities of data on the site, other than by a consumer looking to purchase real estate, is prohibited.