


Loading Search Form
Please Wait
- beds
- 3
- baths
- 2
- type
- Single Family Home
- sq.ft.
- 1,424
- mls #
- 202620331
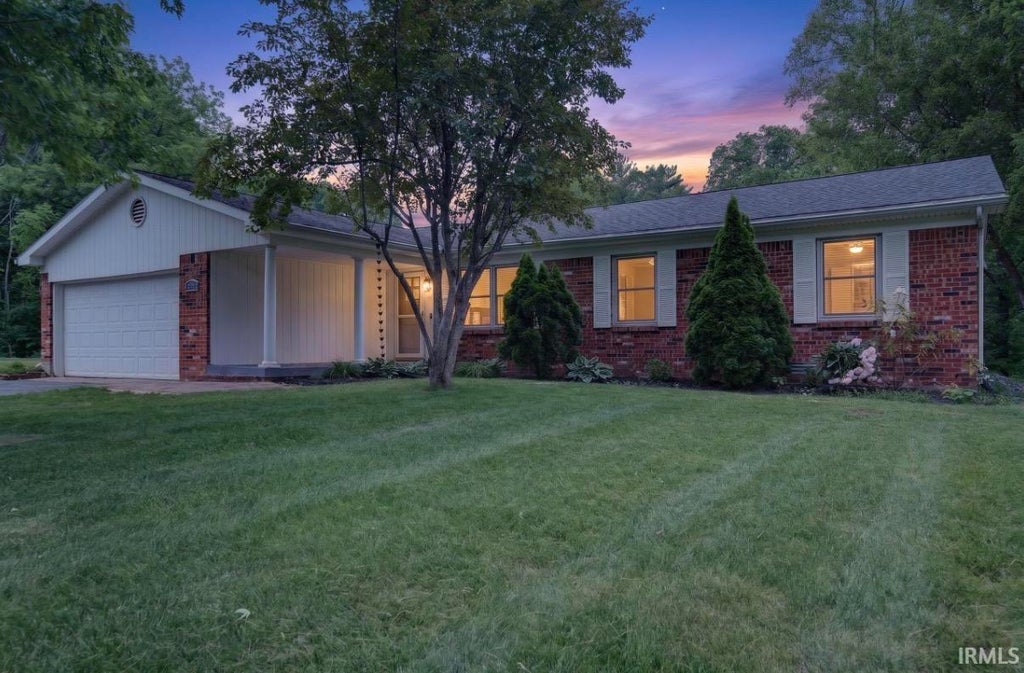
Charming 3-Bedroom Home in Wabash River Estates! Step into this beautifully maintained 3-bedroom, 2-bath home, on a freshly epoxied front porch, boasting 1,424 square feet of comfortable living space on a large 1.05 acres lot. The main living areas shine with brand-new vinyl plank flooring, and the full appliance package makes moving in a breeze. The 2-car attached garage offers plenty of storage with built-in shelving. Outside, the spacious yard is perfect for entertaining, relaxing, or everyday enjoyment. Spend evenings on the back deck under the gazebo, soaking in the country setting. The home is also outfitted with Govee permanent outdoor lighting, ready to customize for holidays, special occasions, or year-round ambiance. This home is truly move-in ready don’t miss the opportunity to make this home yours. Schedule your showing today!
Property Details
- school district
- Maconaquah
- architecture
- Ranch
- taxes
- $609.76
- built
- 1977
- MLS#
- 202620331
- Garage Size
- 2
Interior Features
- Microwave oven
- Dishwasher
- Refrigerator
- Fireplace in dining room
- Central air
- Electric heat
- Electric water heater
- Carpet
- Vinyl flooring
- Crawlspace
Exterior Features
- Elementary school: Pipe Creek/Maconaquah
- Middle school: Maconaquah
- High school: Maconaquah
- School district: Maconaquah School Corp.
- Garage
- Two car garage
- Attached parking
- Attached garage
- Automatic garage door opener
- Garage spaces: 2
- Brick exterior
- Deck
- Lot acreage is: 1.05
- Lot dimension is: Irregular
- Irregular lot
- Lot sqft: 45738
- Subdivision: Wabash River Estates
- Shingle roof
- Concrete driveway
- Private water
- Well water
- Septic system
- Total square feet: 1424
- Total above grade finished sq ft: 1424
- Living square feet: 1424
- Property style: ranch
- Shed
- For sale
- Tax year: 2026
Room Dimensions
- Laundry room
- Bedroom 1 is 13 x 13
- Bedroom 1 Level: Main
- Bedroom 2 is 11 x 9
- Bedroom 2 Level: Main
- Bedroom 3 is 9 x 10
- Bedroom 3 Level: Main
- Dining Room is 19 x 13
- Dining Level: Main
- Kitchen is 13 x 13
- Kitchen Level: Main
- Living Room is 16 x 14
- Living Room Level: Main
- Laundry Room is 12 x 5
- Laundry Room Level: Main
- Number of rooms: 6
- Baths on main floor: 2
- Laundry room on main floor

Courtesy of:
Cassandra Betzner
Cell: 765-419-0474
Mortgage Help

Get pre-qualified for a mortgage now with Howard Hanna Mortgage Services.
Mortgage Payment
The approximate monthly principal & interest payment for this property would be $1,770.86.
This payment is based on a 30-year loan at a fixed rate of 6.750 % - APR 7.010 % with a down payment of $13,995. Actual lender interest rates and loan programs may vary. Loans with lower down payments are available.
Use our Mortgage Payment Calculator to determine a more exact payment estimate.
Property Alerts
Be the first to know when properties in this area and price range hit the market.
Get alerts