


Loading Search Form
Please Wait
- beds
- 3
- baths
- 2
- type
- Single Family Home
- sq.ft.
- 1,493
- mls #
- 202628759
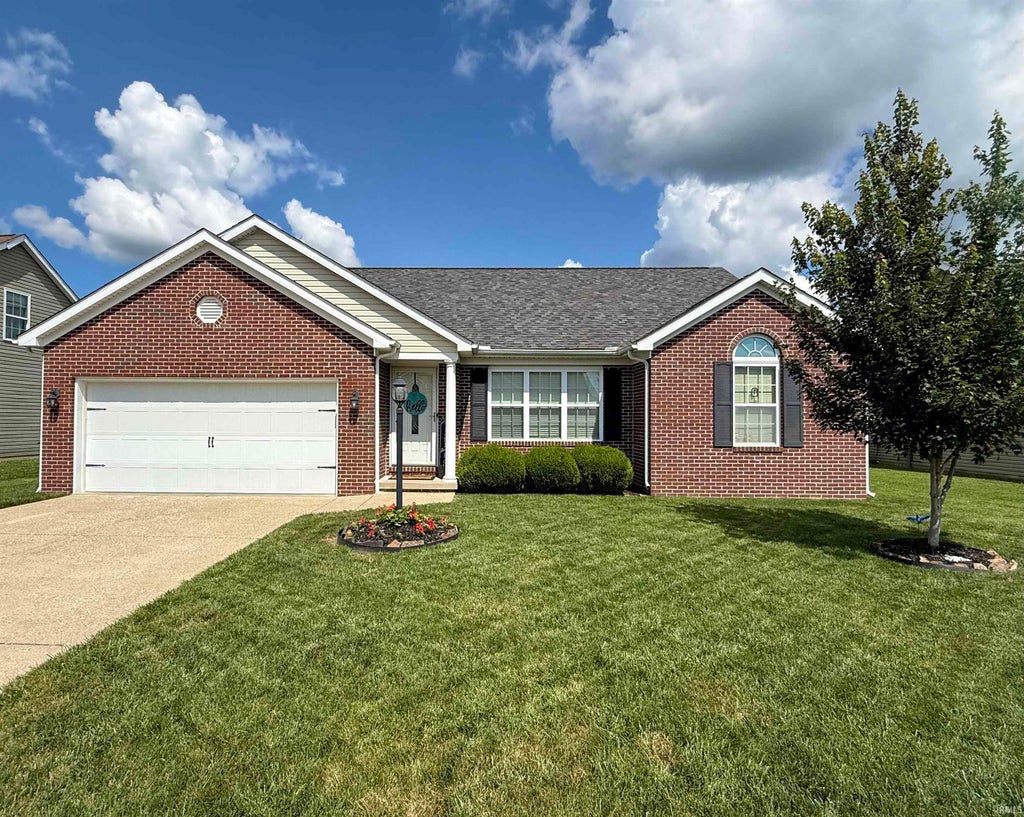
Move-In Ready Ranch in Newburgh's Coveted Sandals Subdivision! Discover single-level perfection at 1834 Sandal Way! This meticulously maintained 3-bedroom, 2-bathroom ranch home offers an ideal blend of modern style and everyday functionality. Step inside to an inviting foyer that flows effortlessly into an impressive, sun-drenched great room. The seamless open-concept layout connects the main living spaces to a delightful dining area and a fully equipped kitchen—featuring a spacious center island for easy meal prep and casual eat-in dining. Tucked just off the kitchen, you'll find convenient access to the dedicated laundry room and the attached garage, which includes a pull-down attic stair for massive extra storage. The thoughtfully designed split-bedroom floor plan ensures ultimate privacy for the primary quarters. Retreat to the generous primary suite, boasting a private en-suite bathroom and an expansive walk-in closet. On the opposite side of the home, two additional well-appointed guest bedrooms offer great closet space and share a immaculate full secondary bath. Situated on a beautifully manicured, level lot with fantastic curb appeal, the exterior features durable masonry-and-vinyl construction and a low-maintenance foundation. The backyard is a private oasis, fully enclosed with low-maintenance vinyl fencing and featuring a spacious patio made for outdoor entertaining and relaxing. Beyond the front door, you are deeply rooted in a premier Newburgh community. Enjoy immediate access to the award-winning Castle School District (Castle Elementary, Castle North Middle, and Castle High School) and a highly convenient location just minutes from the Lloyd Expressway, shopping, dining, and the scenic, historic downtown Newburgh riverfront. Whether you’re a first-time homebuyer, looking to downsize into effortless single-level living, or seeking a turn-key property in an unbeatable school district, this Newburgh home has it all!
Property Details
- school district
- Warrick County School Corp.
- architecture
- Traditional
- taxes
- $1,440.92
- built
- 2011
- MLS#
- 202628759
- Garage Size
- 2
Interior Features
- Microwave oven
- Dishwasher
- Refrigerator
- Ceiling fan(s)
- Central air
- Forced air heat
- Natural gas heat
- Gas water heater
- Floor furnace
- Cathedral ceilings
- Vaulted ceilings
- Eat-in kitchen
- Garbage disposal
- Carpet
- Vinyl flooring
- Tile flooring
- Kitchen island
- Security system
- Smoke alarm
- Walk-in closet(s)
- Crawlspace
Exterior Features
- Elementary school: Castle
- Middle school: Castle North
- High school: Castle
- School district: Warrick County School Corp.
- Garage
- Two car garage
- Attached parking
- Attached garage
- Automatic garage door opener
- Garage spaces: 2
- Aluminum siding
- Vinyl siding
- Brick exterior
- Insulated windows
- Lot acreage is: 0.15
- Lot dimension is: 67X100
- Level lot
- Lot sqft: 6534
- Subdivision: Sandals
- Shingle roof
- Concrete driveway
- Public sewer
- Public water
- Total square feet: 1493
- Total above grade finished sq ft: 1493
- Living square feet: 1493
- For sale
- Tax year: 2026
Room Dimensions
- Foyer
- Laundry room
- Bedroom 1 is 15 x 12
- Bedroom 1 Level: Main
- Bedroom 2 is 12 x 12
- Bedroom 2 Level: Main
- Bedroom 3 is 13 x 12
- Bedroom 3 Level: Main
- Kitchen is 22 x 12
- Kitchen Level: Main
- Living Room is 20 x 17
- Living Room Level: Main
- Laundry Room is 9 x 5
- Laundry Room Level: Main
- Number of rooms: 8
- Baths on main floor: 2
- Laundry room on main floor

Courtesy of:
Rick Doss
Cell: 812-568-5505
Mortgage Help

Get pre-qualified for a mortgage now with Howard Hanna Mortgage Services.
Mortgage Payment
The approximate monthly principal & interest payment for this property would be $1,707.59.
This payment is based on a 30-year loan at a fixed rate of 6.750 % - APR 7.010 % with a down payment of $13,495. Actual lender interest rates and loan programs may vary. Loans with lower down payments are available.
Use our Mortgage Payment Calculator to determine a more exact payment estimate.
Property Alerts
Be the first to know when properties in this area and price range hit the market.
Get alerts