


Loading Search Form
Please Wait
- beds
- 5
- baths
- 3
- type
- Single Family Home
- sq.ft.
- 2,248
- mls #
- 1766356
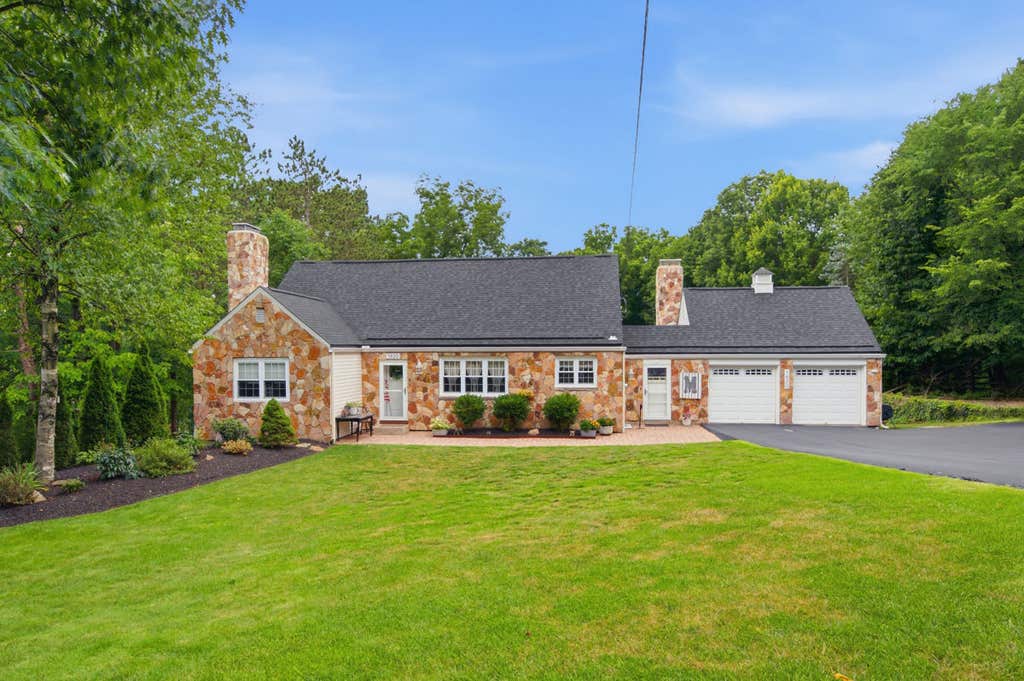
Welcome to 1820 Kent Road, where timeless charm meets modern comfort. Nestled on nearly an acre of beautifully maintained grounds, this storybook stone Cape Cod captivates from the moment you arrive. Offering five bedrooms, three full baths, and a thoughtfully designed floor plan, this home provides the perfect blend of spacious gathering areas and cozy retreats. The heart of the home features a well-organized oversized eat-in kitchen, abundant natural light, and original hardwood floors that add warmth and character throughout. The main-level primary suite is a true sanctuary, offering a spa-like retreat you'll never want to leave. Multiple living spaces, including flexible nooks for work, reading, or relaxation, create a home that adapts beautifully to every stage of life. The finished walkout lower level expands your living space with a renovated full bath, laundry room, workshop area, wet bar, expansive game room areas and exceptional storage. Step outside to the covered patio, already positioned for your future outdoor kitchen and endless entertaining possibilities. Outdoor living shines with a large deck, professional landscaping, an extra-wide driveway, and an expansive backyard that offers plenty of room to play, garden, or simply enjoy the peaceful surroundings. The attached two-car garage adds everyday convenience, while the sought-after location provides easy access to shopping, dining, parks, schools, and major roadways. Full of charm, thoughtfully updated, and ready to welcome its next chapter, 1820 Kent Road is a place you'll be proud to call home.
Property Details
- school district
- Upper ST. Clair School District
- architecture
- Cape Cod
- taxes
- $10,930.00
- built
- 1952
- stories
- 1.5
- MLS#
- 1766356
- Garage Size
- 2
Interior Features
- Microwave oven
- Dishwasher
- Refrigerator
- Central air
- Forced air heat
- Natural gas heat
- Wet bar
- Garbage disposal
- Wood floors
- Hardwood floors
- Carpet
- Tile flooring
- Kitchen island
- Window coverings
- Finished basement
- Basement has outside entrance
- Walkout basement
Exterior Features
- Garage
- Two car garage
- Attached parking
- Attached garage
- Automatic garage door opener
- Garage spaces: 2
- Stone exterior
- Lot acreage is: 0.884
- Lot dimension is: 100.22x384
- Asphalt roof
- Public sewer
- Public water
- Levels in property: One and One Half
- Warranty included
- For sale
Room Dimensions
- Family room is 16x12
- Family Room Level: Main
- Laundry room
- Bedroom 2 is 16x12
- Bedroom 2 Level: Upper
- Bedroom 3 is 12x12
- Bedroom 3 Level: Upper
- Bedroom 4 is 15x7
- Bedroom 4 Level: Upper
- Bedroom 5 is 21x8
- Bedroom 5 Level: Upper
- Kitchen is 21x14
- Kitchen Level: Main
- Living Room is 23x13
- Living Room Level: Main
- Bonus Room is 9x7
- Bonus Room Level: Main
- Laundry Room is 10x9
- Laundry Room Level: Basement
- Game Room is 24x21
- Game Room Level: Basement
- Number of rooms: 13

Hanna Community View What It's Like to Live Near Here

Mortgage Help

Get pre-qualified for a mortgage now with Howard Hanna Mortgage Services.
Mortgage Payment
The approximate monthly principal & interest payment for this property would be $4,903.24.
This payment is based on a 30-year loan at a fixed rate of 6.750 % - APR 7.010 % with a down payment of $38,750. Actual lender interest rates and loan programs may vary. Loans with lower down payments are available.
Use our Mortgage Payment Calculator to determine a more exact payment estimate.
Property Alerts
Be the first to know when properties in this area and price range hit the market.
Get alerts