


Loading Search Form
Please Wait
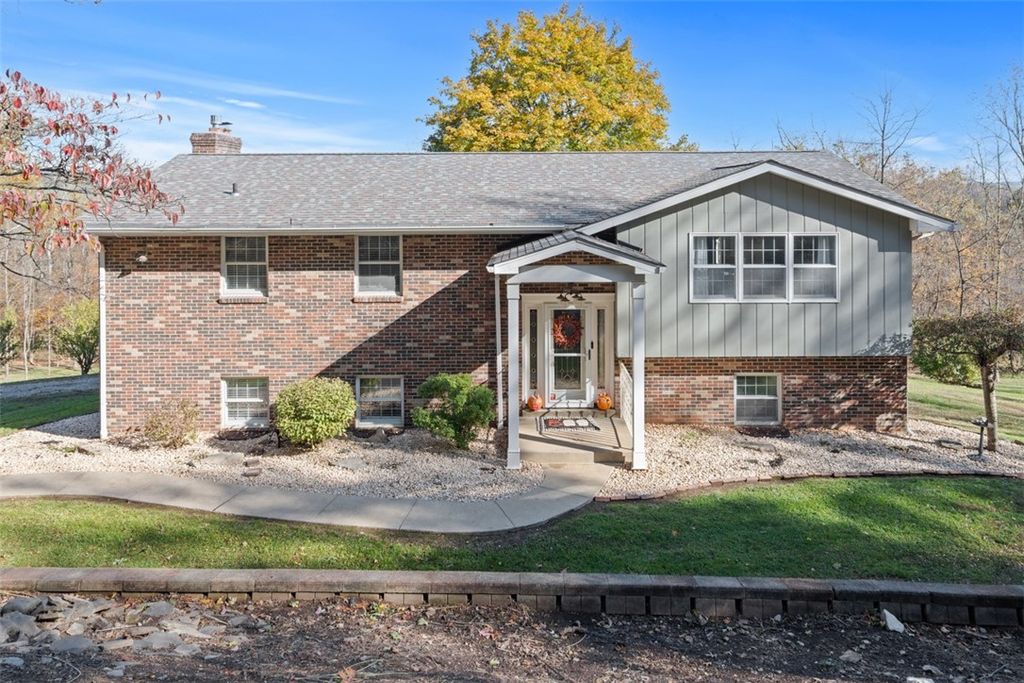
This private 12.3-acre quiet retreat is a must see! A gated, paved driveway leads to this custom split-level home with 3 outbuildings, including garages and a barn surrounded by mature trees. A wrought-iron staircase opens to a spacious living room showcasing hardwood floors and flows seamlessly into a bright kitchen and dining area with skylight. The kitchen boasts granite countertops, skylights, a breakfast bar, double Jenn-Air ovens, and a corner sink overlooking the property. Dual sliding glass doors lead to an amazing sunroom wrapped in windows, filling the home with natural light. A new composite wraparound deck is perfect for relaxing and enjoying panoramic views. The primary suite includes an exposed brick fireplace, newly tiled ensuite bath, and French doors to the deck. A 2nd updated full bath and additional bedroom complete the main level. The lower level features a bedroom with 3rd full bath, game room with fireplace, 4th bedroom/den, 2 storage rooms and huge laundry area.
Property Details
- school district
- Trinity School District
- architecture
- Contemporary, Split Level
- taxes
- $4,847.00
- built
- 1977
- stories
- 2
- MLS#
- 1733787
- Garage Size
- 4
Interior Features
- Washer
- Dryer
- Convection Oven
- Cooktop
- Microwave oven
- Dishwasher
- Refrigerator
- Electric heat
- Heat pump
- Ceramic tile flooring
- Wood floors
- Hardwood floors
- Carpet
- Tile flooring
- Kitchen island
- Security system
- Window coverings
- Basement has outside entrance
- Walkout basement
Exterior Features
- Garage
- Detached parking
- Detached garage
- Automatic garage door opener
- Garage spaces: 4
- Brick exterior
- Lot acreage is: 12.3
- Lot dimension is: 12.3
- Asphalt roof
- Well water
- Septic system
- Levels in property: Multi/Split
- Property style: contemporary
- Warranty included
- For sale
Room Dimensions
- Number of rooms: 11

Mortgage Help

Get pre-qualified for a mortgage now with Howard Hanna Mortgage Services.
Property Alerts
Be the first to know when properties in this area and price range hit the market.
Get alerts