


Loading Search Form
Please Wait
- beds
- 4
- baths
- 2
- type
- Manufactured Housing
- sq.ft.
- 1,456
- mls #
- 202625676
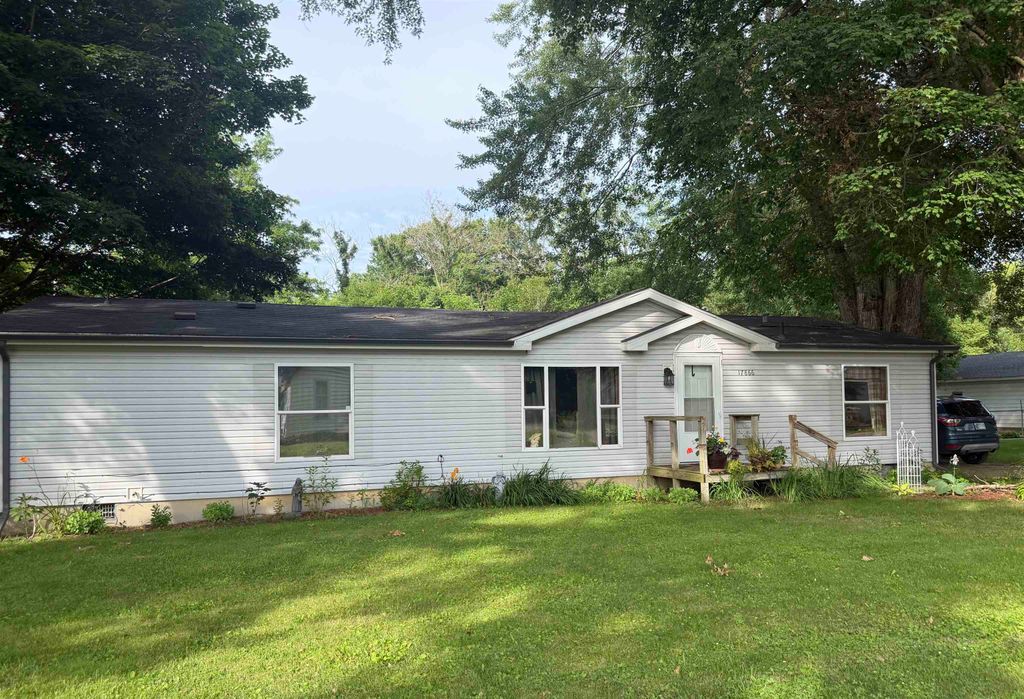
Welcome home to this spacious 4-bedroom, 2 full-bath home located in the quiet rural community of Tyner! Featuring an open concept living and dining area, this home offers a comfortable layout that's perfect for everyday living and entertaining. With four generously sized bedrooms, you'll have plenty of space for family, guests, or the flexibility to convert one bedroom into a home office. The home also features a 4-foot crawl space with a waterproof vapor barrier for added peace of mind. Step outside to enjoy the brand-new deck, built last year, overlooking the property, an ideal spot for relaxing or hosting gatherings. Need extra storage or workspace? You'll love the impressive 24' x 30' barn, also built last year, complete with electricity and concrete floors. Whether you're looking for a garage, workshop, hobby space, or additional storage, this building is ready to meet your needs. If you've been searching for the charm of small-town rural living and plenty of functional space, this property is one you won't want to miss! Conveniently located close to Plymouth, Walkerton, and Koontz Lake!
Property Details
- school district
- John Glenn
- architecture
- Ranch
- taxes
- $182.70
- built
- 1997
- MLS#
- 202625676
- Garage Size
- 2
Interior Features
- Washer
- Dryer
- Gas oven
- Microwave oven
- Dishwasher
- Refrigerator
- Central air
- Forced air heat
- Crawlspace
Exterior Features
- Elementary school: Walkerton
- Middle school: Harold C Urey
- High school: John Glenn
- School district: John Glenn School Corp.
- Garage
- Two car garage
- Detached parking
- Detached garage
- Garage spaces: 2
- Vinyl siding
- Lot acreage is: 0.26
- Lot dimension is: Irr
- Lot sqft: 11326
- Subdivision: None
- Asphalt roof
- Private water
- Well water
- Septic system
- Total square feet: 1456
- Total above grade finished sq ft: 1456
- Living square feet: 1456
- Property style: ranch
- For sale
- Tax year: 2026
Room Dimensions
- Laundry room
- Bedroom 1 is 12 x 12
- Bedroom 1 Level: Main
- Bedroom 2 is 11 x 11
- Bedroom 2 Level: Main
- Bedroom 3 is 10 x 10
- Bedroom 3 Level: Main
- Bedroom 4 is 9 x 9
- Bedroom 4 Level: Main
- Laundry Room Level: Main
- Number of rooms: 6
- Baths on main floor: 2
- Laundry room on main floor

Courtesy of:
Morgan Katzenberger
Cell: 574-910-0778
Mortgage Help

Get pre-qualified for a mortgage now with Howard Hanna Mortgage Services.
Mortgage Payment
The approximate monthly principal & interest payment for this property would be $1,391.89.
This payment is based on a 30-year loan at a fixed rate of 6.750 % - APR 7.010 % with a down payment of $11,000. Actual lender interest rates and loan programs may vary. Loans with lower down payments are available.
Use our Mortgage Payment Calculator to determine a more exact payment estimate.
Property Alerts
Be the first to know when properties in this area and price range hit the market.
Get alerts