


Loading Search Form
Please Wait
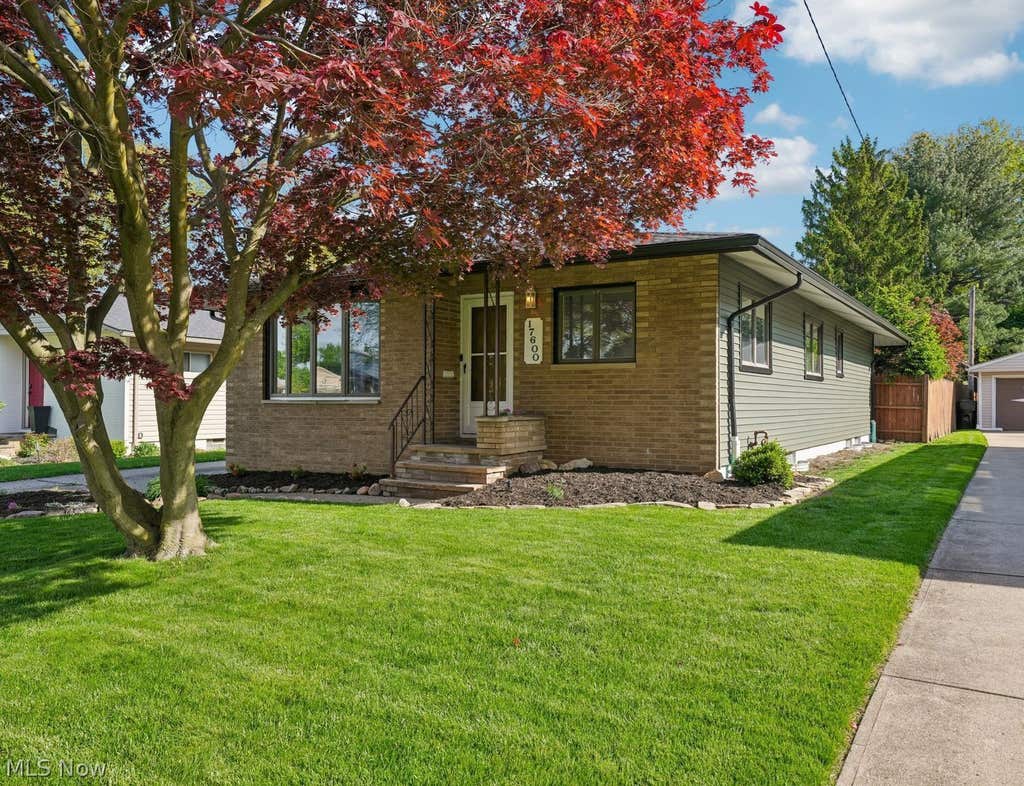
Welcome to this absolutely adorable, fully updated home located in the heart of the highly desirable Kamm’s Corners! Offering 3 bedrooms, 3 full bathrooms, and an incredible blend of character, functionality, and outdoor living, this move-in ready home checks every box. Immediately feel at home with the warmth of the original hardwood floors throughout the living room and all 3 bedrooms, beautifully paired with new vinyl flooring for a modern touch. This charming ranch layout offers convenient one-floor living, featuring two full bathrooms, including a newly renovated guest bathroom (2025). The thoughtfully renovated kitchen (2022) showcases all new appliances, updated finishes, and a layout perfect for both everyday living and entertaining. The fully finished basement adds an incredible amount of additional living space complete with a full bar area, dedicated kids' play space, abundant storage, and a third full bathroom - making it the perfect setup for entertaining, movie nights, or a cozy hangout space. The backyard has been transformed into a private retreat featuring a newly built pavilion, stunning outdoor barrel sauna, dedicated bonfire area, raised garden beds, 3-seasons room off the garage, and a fully enclosed wooden privacy fence installed in 2021. Whether you’re hosting friends, relaxing after work, or enjoying peaceful summer evenings outdoors, this backyard offers the perfect space to unwind and entertain. Perfectly located just steps from the bike and walking paths of the scenic Rocky River Reservation, and walking distance to Kamm's Corners bars, and restaraunts. With a hospital nearby, Cleveland Hopkins airport just 10 minutes away, and wonderful neighbors, this home perfecly combines convenience, charm and community. Additional major updates include new siding, roof & gutters on both the house and garage, waterproofing completed on the east side of the home in 2020, chimney redone, Hot water tank (2025), and numerous cosmetic updates.
Property Details
- school district
- Cleveland Metropolitan
- architecture
- Ranch
- taxes
- $4,786.00
- built
- 1961
- stories
- 1
- MLS#
- 5207870
- Garage Size
- 2
Interior Features
- Washer
- Dryer
- Range
- Cooktop
- Microwave oven
- Dishwasher
- Refrigerator
- Ceiling fan(s)
- Central air
- Forced air heat
- Bar
- Wet bar
- Eat-in kitchen
- Garbage disposal
- Sauna
- Kitchen island
- Smoke alarm
- Finished basement
- Full basement
Exterior Features
- Garage
- Two car garage
- Detached parking
- Detached garage
- Garage spaces: 2
- Frame exterior
- Covered porch
- Patio
- Covered patio
- Lot acreage is: 0.233
- Lot dimension is: 50x203
- Subdivision: MILKAP BLDG COS SUSAN
- Shingle roof
- Public sewer
- Public water
- Levels in property: One
- Total square feet: 2412
- Total above grade finished sq ft: 1206
- Basement square feet: 1206
- Living square feet: 2412
- Property style: ranch
- For sale
- Tax year: 2025
Room Dimensions
- Foyer
- Number of rooms: 6
- Bedrooms on main floor: 3
- Baths on main floor: 2
Hanna Community View What It's Like to Live Near Here

Mortgage Help

Get pre-qualified for a mortgage now with Howard Hanna Mortgage Services.
Property Alerts
Be the first to know when properties in this area and price range hit the market.
Get alerts