


Loading Search Form
Please Wait
- beds
- 4
- full baths
- 2
- partial bath
- 1
- type
- Single Family Home
- sq.ft.
- 1,812
- mls #
- 1691517
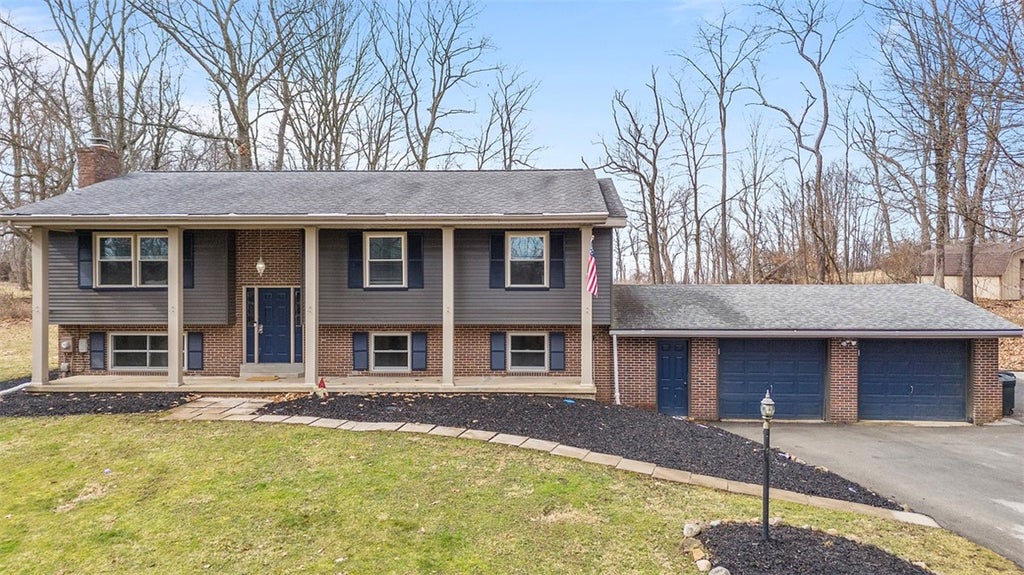
Country Comfort Meets Modern Charm – Acres of Peace & Privacy. Look at that backyard! This sprawling split-entry sits on 8+ acres, partially wooded for privacy. A paved driveway with ample parking leads to an oversized two-car garage. Inside, the bright and spacious main level features a large living room with a built-in TV and electric fireplace, a dining room that flows to the rear deck and backyard, and a renovated kitchen with granite countertops.. An updated full bath and two spacious guest bedrooms complement the primary suite with its own ensuite bath. The lower level brings next-level entertainment with a huge game room featuring a wood-burning fireplace and wet-bar hookups, a bonus den that could serve as a fourth bedroom, and additional flex space perfect for a home office, gym, or creative studio. A large laundry room and half bath offer space to add a shower to complete a third full bath. Enjoy total privacy while staying close to Hopewell schools and local amenities.
Property Details
- school district
- Hopewell Area
- architecture
- Contemporary, Split Level
- taxes
- $4,986.00
- built
- 1978
- stories
- 2
- MLS#
- 1691517
- Garage Size
- 2
Interior Features
- Cooktop
- Dishwasher
- Refrigerator
- Central air
- Electric heat
- Forced air heat
- Carpet
- Vinyl flooring
- Tile flooring
- Finished basement
- Basement has outside entrance
- Walkout basement
Exterior Features
- Garage
- Two car garage
- Attached parking
- Attached garage
- Automatic garage door opener
- Garage spaces: 2
- Brick exterior
- Lot acreage is: 8.16
- Lot dimension is: 8.16
- Asphalt roof
- Well water
- Septic system
- Levels in property: Multi/Split
- Property style: contemporary
- For sale
Room Dimensions
- Den is 25x12
- Den Level: Lower
- Family room is 24x14
- Family Room Level: Lower
- Bedroom 2 is 13x12
- Bedroom 2 Level: Main
- Bedroom 3 is 12x9
- Bedroom 3 Level: Main
- Bedroom 4 is 13x11
- Bedroom 4 Level: Lower
- Dining Room is 13x12
- Dining Level: Main
- Kitchen is 14x12
- Kitchen Level: Main
- Living Room is 15x15
- Living Room Level: Main
- Number of rooms: 10

Courtesy of:

Mortgage Help

Get pre-qualified for a mortgage now with Howard Hanna Mortgage Services.
Property Alerts
Be the first to know when properties in this area and price range hit the market.
Get alerts