


Loading Search Form
Please Wait
- beds
- 3
- bath
- 1
- type
- Single Family Home
- sq.ft.
- 1,012
- mls #
- 202629367
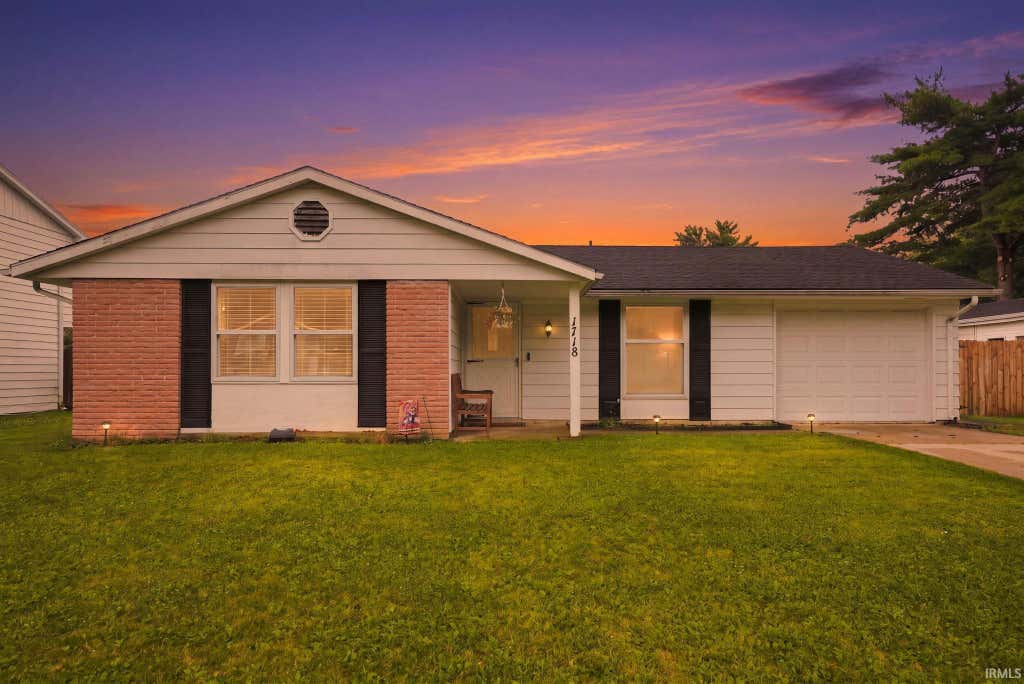
Welcome home to this charming 3-bedroom, 1-bath gem in the heart of New Haven! Bursting with updates and lovingly maintained, this move-in ready home offers the perfect blend of comfort, style, and outdoor space. Step inside to find fresh paint throughout, brand-new flooring in the living room, and a bright, welcoming atmosphere. The kitchen has been refreshed with a brand-new faucet, while a modern sliding patio door with a built-in screen was also installed just weeks ago and fills the home with natural light as well as provides easy access to the backyard. Enjoy peace of mind with a **brand-new HVAC system installed in 2024**, along with a new privacy fence (2024) that creates the perfect setting for relaxing, entertaining, or letting pets and kids play. The spacious backyard offers endless possibilities and features a newly added fire pit, making it the ideal place to gather with family and friends year-round. This home has also been enrolled in a monthly professional pest control service, adding another layer of care and maintenance for the next owner. If you've been searching for an affordable, move-in ready home with modern updates, a huge yard, and plenty of charm, this adorable New Haven property is one you won't want to miss. Schedule your showing today!
Property Details
- school district
- East Allen County
- architecture
- One Story
- taxes
- $1,400.00
- built
- 1970
- MLS#
- 202629367
- Garage Size
- 1
Interior Features
- Central air
- Forced air heat
- Natural gas heat
- Slab basement
Exterior Features
- Elementary school: New Haven
- Middle school: New Haven
- High school: New Haven
- School district: East Allen County
- Garage
- One car garage
- Attached parking
- Attached garage
- Garage spaces: 1
- Aluminum siding
- Brick exterior
- Lot acreage is: 0.23
- Lot dimension is: 70x145
- Level lot
- Lot sqft: 10150
- Subdivision: Highland Terrace
- Public sewer
- Public water
- Total square feet: 1012
- Total above grade finished sq ft: 1012
- Living square feet: 1012
- For sale
- Tax year: 2025
Room Dimensions
- Family room is 15 x 12
- Family Room Level: Main
- Laundry room
- Bedroom 1 is 10 x 13
- Bedroom 1 Level: Main
- Bedroom 2 is 10 x 11
- Bedroom 2 Level: Main
- Bedroom 3 is 10 x 10
- Bedroom 3 Level: Main
- Dining Room is 11 x 9
- Dining Level: Main
- Kitchen is 10 x 9
- Kitchen Level: Main
- Laundry Room is 7 x 5
- Laundry Room Level: Main
- Number of rooms: 5
- Baths on main floor: 1
- Laundry room on main floor

Courtesy of:
Kaylin Krontz
Cell: 260-402-0301
Hanna Community View What It's Like to Live Near Here
Mortgage Help

Get pre-qualified for a mortgage now with Howard Hanna Mortgage Services.
Mortgage Payment
The approximate monthly principal & interest payment for this property would be $1,264.72.
This payment is based on a 30-year loan at a fixed rate of 6.750 % - APR 7.010 % with a down payment of $9,995. Actual lender interest rates and loan programs may vary. Loans with lower down payments are available.
Use our Mortgage Payment Calculator to determine a more exact payment estimate.
Property Alerts
Be the first to know when properties in this area and price range hit the market.
Get alerts