


Loading Search Form
Please Wait
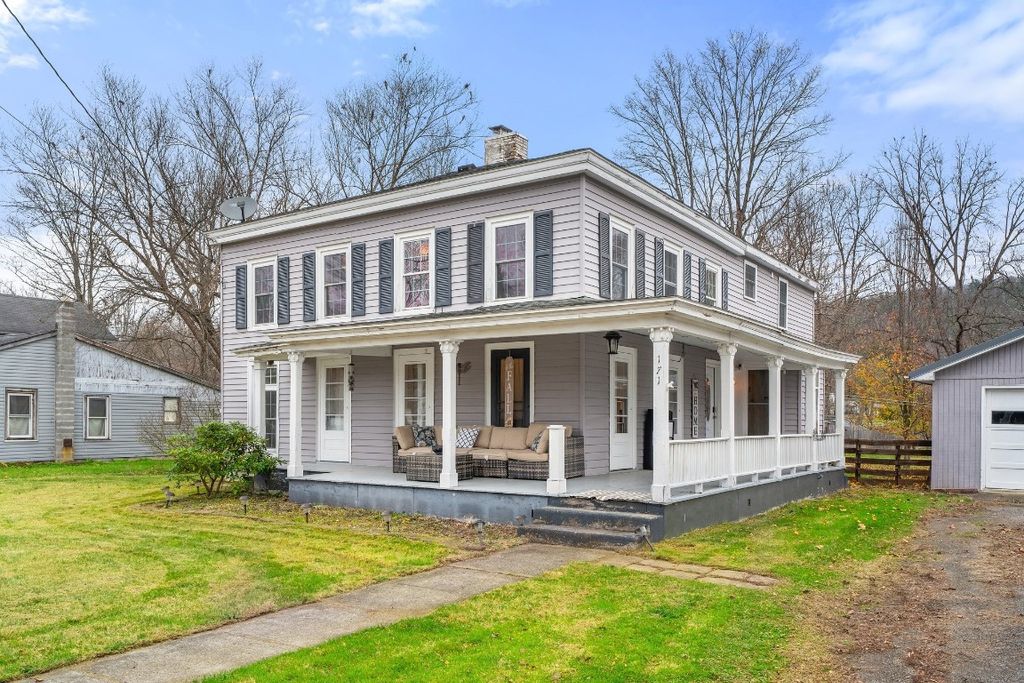
- beds
- 3
- baths
- 2
- type
- Single Family Home
- sq.ft.
- 1,919
- mls #
- 329738
Welcome to this charming 3-bedroom, 2-bath home in the heart of Candor, NY. Featuring a spacious front porch and a large back deck, this home offers great outdoor living space, perfect for enjoying the expansive, fully fenced, open backyard. Inside, the master bedroom boasts high ceilings and a private balcony with a beautiful view. The bathroom upstairs connects to the master suite, while a convenient bathroom with a shower is located on the main floor. Washer and dryer hookups are conveniently placed just outside the half bath. Additional features include a detached 2-car garage and a shed converted into a chicken coop. Just a short walk to the school, this home provides easy access to local amenities while maintaining the privacy and charm of a small-town setting. Don’t miss out on this wonderful home. 3D Tour: https://tours.actionhousemedia.com/tours/r-9_ZvEw6?sceneId=apRGGS1r8a
Property Details
- school district
- Candor Central
- architecture
- TwoStory
- taxes
- $6,103.94
- built
- 1865
- stories
- 2
- MLS#
- 329738
- Garage Size
- 1
Interior Features
- Dryer
- Range
- Oven
- Cooktop
- Microwave oven
- Dishwasher
- Refrigerator
- Gas fireplace(s)
- Fireplace in family room
- Forced air heat
- Electric water heater
- Cable television available
- Wood floors
- Hardwood floors
- Carpet
- Tile flooring
- Partial basement
Exterior Features
- Elementary school: Candor
- Garage
- One car garage
- Automatic garage door opener
- Garage spaces: 1
- Aluminum siding
- Vinyl siding
- Storm doors
- Porch
- Covered porch
- Covered patio
- Deck
- Fenced yard
- Lot acreage is: 0.5
- Lot dimension is: 83x264x87
- Fenced lot
- Cesspool
- Public water
- Septic system
- Levels in property: Two
- Total square feet: 1919
- Total above grade finished sq ft: 1919
- Living square feet: 1919
- Shed
- For sale
Hanna Community View What It's Like to Live Near Here
Mortgage Help

Get pre-qualified for a mortgage now with 1st Priority Mortgage.
Mortgage Payment
The approximate monthly principal & interest payment for this property would be $1,613.32.
This payment is based on a 30-year loan at a fixed rate of 6.750 % - APR 7.010 % with a down payment of $12,750. Actual lender interest rates and loan programs may vary. Loans with lower down payments are available.
Use our Mortgage Payment Calculator to determine a more exact payment estimate.
Property Alerts
Be the first to know when properties in this area and price range hit the market.
Get alertsData Copyright 2026 Greater Binghamton Association of Realtors, Inc.