


Loading Search Form
Please Wait
- beds
- 3
- baths
- 3
- type
- Manufactured Housing
- sq.ft.
- 2,052
- mls #
- 10165824
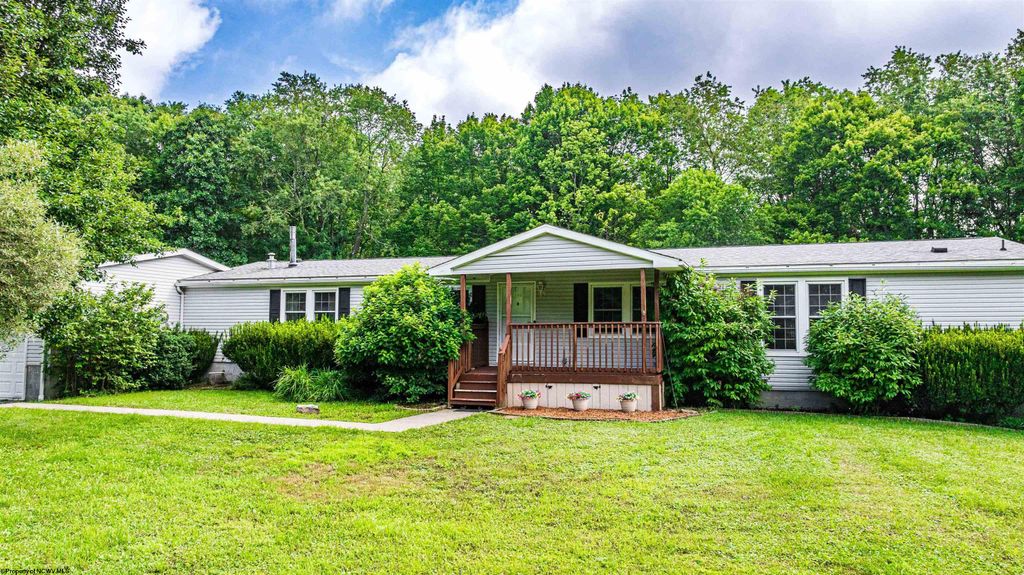
Welcome to peaceful country living! Nestled on approximately 3 flat acres surrounded by beautiful wooded scenery, this well-maintained raised ranch offers the perfect blend of privacy, space and functionality. Featuring 3 bedrooms and 3 full bathrooms, this home provides comfortable one-level living with an attached oversized garage for vehicles, storage and hobbies. The expansive full basement offers both interior and exterior access, creating endless possibilities for additional bedrooms, a recreation room, home office, gym, workshop or the ultimate entertaining space. Enjoy the serenity of a quiet, secluded setting while still having plenty of open, level yard for outdoor activities, gardening or simply relaxing and taking in the peaceful surroundings. A new air conditioning unit adds to the home's comfort and value. If you've been searching for a private retreat with room to grow, this property is ready to make your vision a reality!
Property Details
- architecture
- Raised Ranch
- taxes
- $1,195.00
- built
- 2000
- stories
- 1
- MLS#
- 10165824
- Garage Size
- 2
Interior Features
- Washer
- Dryer
- Range
- Microwave oven
- Dishwasher
- Refrigerator
- Gas fireplace(s)
- Gas log fireplace(s)
- Fireplace in family room
- Ceiling fan(s)
- Central air
- Forced air heat
- Natural gas heat
- Propane heat
- Vaulted ceilings
- Vinyl flooring
- Laminate flooring
- Smoke alarm
- Concrete basement
- Unfinished basement
Exterior Features
- Elementary school: Bruceton School
- Middle school: Bruceton School
- High school: Preston High
- Garage
- Two car garage
- Attached parking
- Attached garage
- Garage spaces: 2
- Aluminum siding
- Vinyl siding
- Deck
- Lot acreage is: 3
- Lot has chain fencing
- Level lot
- Subdivision: Shadybrook
- Wooded lot
- Lot zoned: Single Family Residential
- Shingle roof
- Septic system
- Total square feet: 2052
- Living square feet: 2052
- Property style: raised ranch
- For sale
- Tax year: 2025
- HOA Frequency: Annually
Room Dimensions
- Pantry
- Bedroom 2 is 12.1x12.7
- Bedroom 2 Level: 1
- Bedroom 3 is 10.4x11.8
- Bedroom 3 Level: 1
- Dining Room is 10.5x9.6
- Dining Level: 1
- Kitchen is 9.7x12.7
- Kitchen Level: 1
- Living Room is 12.7x19.6
- Living Room Level: 1
- Number of rooms: 9

Hanna Community View What It's Like to Live Near Here
Mortgage Payment
The approximate monthly principal & interest payment for this property would be $2,056.20.
This payment is based on a 30-year loan at a fixed rate of 6.750 % - APR 7.010 % with a down payment of $16,250. Actual lender interest rates and loan programs may vary. Loans with lower down payments are available.
Use our Mortgage Payment Calculator to determine a more exact payment estimate.
Property Alerts
Be the first to know when properties in this area and price range hit the market.
Get alerts