


Loading Search Form
Please Wait
- beds
- 4
- full baths
- 3
- partial bath
- 1
- type
- Single Family Home
- sq.ft.
- 2,602
- mls #
- 1766226
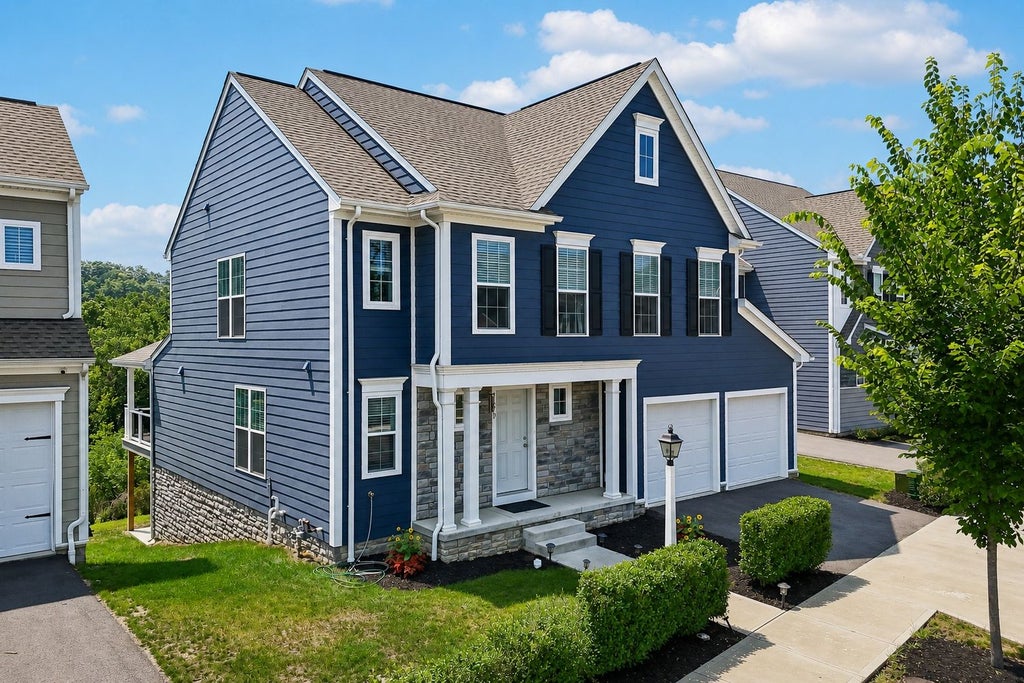
Luxury meets everyday comfort in this exceptional home, nestled within The Hastings. Perfectly positioned on one of the community's most desirable homesites, it backs to a breathtaking wooded reserve with serene views from every rear window. Expansive windows fill the home with natural light, while the open-concept design creates effortless flow for everyday living and entertaining. At the heart of the home is a stunning chef-inspired kitchen featuring a generous center island, granite countertops, abundant cabinetry, stainless steel appliances, and seamless connection to the dining area and sun-filled family room. Step onto the covered deck with recessed lighting and a ceiling fan to enjoy peaceful mornings overlooking the woods, with convenient access to the flat backyard. The finished walkout lower level, complete with a covered patio and full bath, offers exceptional additional living space. Premium upgrades include dual-zone HVAC, custom-designed closets, premium window blinds throughout, an existing main-level half bath, plus a separate pre-plumbed room for a future additional half bath, blending convenience and thoughtful design. Step outside and enjoy an exceptional lifestyle just moments from Recon Brewing, OTB, Bartram House Bakery, Selah Salon, fitness center, and trail access to Boyce Mayview and Fairview Parks.
Property Details
- school district
- South Fayette
- architecture
- Colonial, Two Story
- taxes
- $9,478.00
- built
- 2023
- stories
- 2
- MLS#
- 1766226
- Garage Size
- 2
Interior Features
- Washer
- Dryer
- Cooktop
- Microwave oven
- Dishwasher
- Refrigerator
- Central air
- Natural gas heat
- Garbage disposal
- Carpet
- Vinyl flooring
- Kitchen island
- Window coverings
- Finished basement
- Basement has outside entrance
- Walkout basement
Exterior Features
- Garage
- Two car garage
- Attached parking
- Attached garage
- Automatic garage door opener
- Garage spaces: 2
- Frame exterior
- Lot acreage is: 0.13
- Lot dimension is: 0.13
- Subdivision: Hastings
- Asphalt roof
- Public sewer
- Public water
- Levels in property: Two
- Property style: colonial
- For sale
- HOA Dues: 75
- HOA Frequency: Monthly
Room Dimensions
- Laundry room
- Bedroom 2 is 12x11
- Bedroom 2 Level: Upper
- Bedroom 3 is 12x11
- Bedroom 3 Level: Upper
- Bedroom 4 is 12x10
- Bedroom 4 Level: Upper
- Dining Room is 15x11
- Dining Level: Main
- Kitchen is 17x15
- Kitchen Level: Main
- Living Room is 19x15
- Living Room Level: Main
- Laundry Room Level: Upper
- Game Room is 29x18
- Game Room Level: Lower
- Number of rooms: 10

Hanna Community View What It's Like to Live Near Here
Mortgage Help

Get pre-qualified for a mortgage now with Howard Hanna Mortgage Services.
Mortgage Payment
The approximate monthly principal & interest payment for this property would be $4,359.13.
This payment is based on a 30-year loan at a fixed rate of 6.750 % - APR 7.010 % with a down payment of $34,450. Actual lender interest rates and loan programs may vary. Loans with lower down payments are available.
Use our Mortgage Payment Calculator to determine a more exact payment estimate.
Property Alerts
Be the first to know when properties in this area and price range hit the market.
Get alerts