


Loading Search Form
Please Wait
- beds
- 3
- baths
- 2
- type
- Single Family Home
- sq.ft.
- 1,811
- mls #
- 202629801
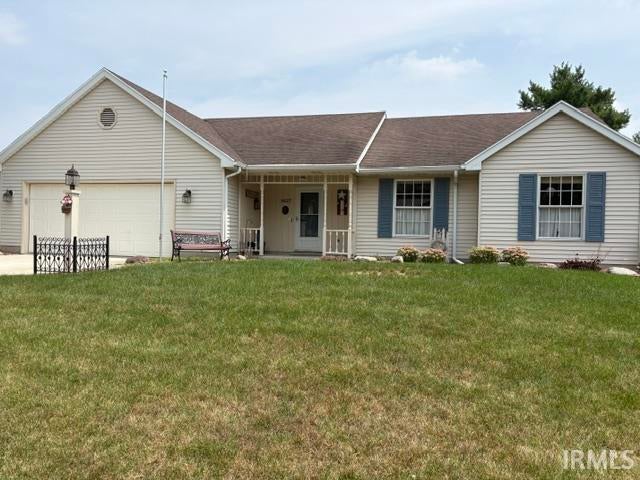
Start Showing Date: 7/31/2026 Welcome to this beautifully maintained 3-bedroom, 2-full bath ranch conveniently located in the Time Corner area and nestled in a well established quiet neighborhood. From the moment you see the welcoming front porch, you'll feel the warmth and comfort this property has to offer. Step inside to a large living room featuring a cozy corner fireplace with gas logs and starter- perfect for chilly evenings. The adjacent dining room is a lovely space for hosting family dinners, while viewing the back yard through the large bay window. The kitchen is equipped with durable Corian countertops and plenty of work space for the home chef. This home features comfortable bedrooms, with the master having an ensuite bath and walk-in shower. Both baths have been updated with "comfort-height" toilets. For extra living space, the partial basement offers a versatile area for a home gym, hobby room or media center. And a battery back-up has been installed for peace-of-mind plus the Utility room includes a new 2025 gas furnace. Outdoor living is where this home truly shines. Enjoy your breakfast and/or morning coffee on the 3-season porch or entertain on the large Trex deck, perfect for BBQs. The backyard ambiance features some white picket fencing and a cute 8x10 tool or garden shed. This home will be available to tour on July 31st.
Property Details
- school district
- Fort Wayne Community
- architecture
- One Story
- taxes
- $2,500.00
- built
- 1987
- MLS#
- 202629801
- Garage Size
- 2
Interior Features
- Washer
- Dryer
- Gas oven
- Dishwasher
- Refrigerator
- Woodburning fireplace(s)
- Gas fireplace(s)
- Fireplace in living room
- Gas Starting fireplace(s)
- Central air
- Natural gas heat
- Gas water heater
- Partial basement
- Partially finished basement
- Basement laundry
Exterior Features
- Elementary school: Lindley
- Middle school: Portage
- High school: Wayne
- School district: Fort Wayne Community
- Garage
- Two car garage
- Attached parking
- Attached garage
- Garage spaces: 2
- Vinyl siding
- Lot acreage is: 0.21
- Lot dimension is: 75 X 120
- Lot sqft: 9148
- Sloped lot
- Subdivision: Breconshire
- Public sewer
- Public water
- Total square feet: 1811
- Total above grade finished sq ft: 1311
- Basement square feet: 500
- Living square feet: 1811
- Shed
- For sale
- Tax year: 2026
Room Dimensions
- Family Room Level: Basement
- Laundry room
- Bedroom 1 is 17 x 11
- Bedroom 1 Level: Main
- Bedroom 2 is 12 x 10
- Bedroom 2 Level: Main
- Bedroom 3 is 9 x 10
- Bedroom 3 Level: Main
- Dining Room is 13 x 16
- Dining Level: Main
- Kitchen is 11 x 12
- Kitchen Level: Main
- Living Room is 28 x 17
- Living Room Level: Main
- Laundry Room Level: Basement
- Number of rooms: 7
- Baths on main floor: 2

Courtesy of:
Letha Chambers
Hanna Community View What It's Like to Live Near Here
Mortgage Help

Get pre-qualified for a mortgage now with Howard Hanna Mortgage Services.
Mortgage Payment
The approximate monthly principal & interest payment for this property would be $1,644.96.
This payment is based on a 30-year loan at a fixed rate of 6.750 % - APR 7.010 % with a down payment of $13,000. Actual lender interest rates and loan programs may vary. Loans with lower down payments are available.
Use our Mortgage Payment Calculator to determine a more exact payment estimate.
Property Alerts
Be the first to know when properties in this area and price range hit the market.
Get alerts