


Loading Search Form
Please Wait
- beds
- 4
- full baths
- 2
- partial bath
- 1
- type
- Single Family Home
- sq.ft.
- 2,080
- mls #
- 963971
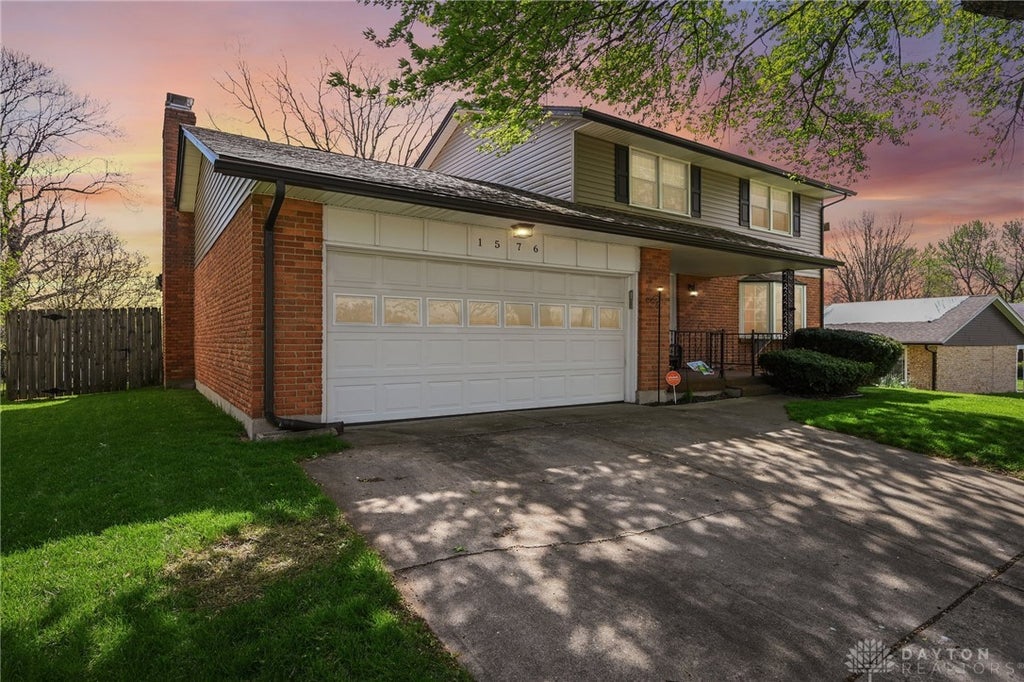
Welcome to 1576 Burchwood Drive! Nestled in Fairborn’s desirable Forest Hills subdivision, this 4-bedroom, 2.5-bath Colonial offers 2,470 sq. ft. of living space on a quarter-acre lot. This home combines classic charm, extensive modern updates, and an unbeatable commute! The main level features formal living/dining rooms, a breakfast nook, and a kitchen open to an expanded family room with a wood-burning fireplace. A true highlight is the 20'x15' glass-enclosed Florida room—a sunlit retreat for relaxing or entertaining overlooking the large rear yard! Upstairs offers four large bedrooms with great closet space. The partially finished basement adds bonus living area with a rec room and exercise/game room, plus crawl space storage.Enjoy peace of mind with big-ticket upgrades: replacement windows, HVAC (2019), roof & siding (2019), water heater (2017), remodeled baths, upgraded attic/wall insulation, fiberglass front door, and a 2-car garage. Forest Hills offers mature trees, friendly charm, and unbeatable proximity to amenities:• Wright-Patterson AFB: A stress-free -8-minute commute! Just minutes from Area A and WPAFB Medical Center—ideal for military, civilian, and defense personnel.• Shopping & Dining: A short drive to The Mall at Fairfield Commons for premier retail, restaurants, entertainment, and groceries.• Parks & Recreation: Outdoor lovers will thrive! Enjoy Fairborn Community Park (200+ acres with paved walking/fitness trails, fishing pond, disc golf, and sports courts), scenic hiking at Oakes Quarry Park, or the Beaver Creek Wetlands.• Connectivity: Quick access to Wright State University, I-675, Rt. 4, and I-70.Don’t miss this rare Forest Hills find—schedule your showing today!
Property Details
- school district
- Fairborn
- architecture
- Traditional
- built
- 1963
- stories
- 2
- MLS#
- 963971
- Garage Size
- 2
Interior Features
- Woodburning fireplace(s)
- Central air
- Forced air heat
- Full basement
- Partial basement
- Partially finished basement
Exterior Features
- Garage
- Two car garage
- Garage spaces: 2
- Vinyl siding
- Brick exterior
- Shingle exterior
- Fenced yard
- Lot acreage is: 0.25
- Lot dimension is: 70.0 FF
- Fenced lot
- Lot zoned: Residential
- Levels in property: Two
- Total square feet: 2080
- Living square feet: 2080
- For sale
Room Dimensions
- Family room is 18 x 22
- Family Room Level: Main
- Bedroom 1 is 11 x 9
- Bedroom 1 Level: Second
- Bedroom 2 is 11 x 10
- Bedroom 2 Level: Second
- Bedroom 3 is 11 x 10
- Bedroom 3 Level: Second
- Dining Room is 10 x 10
- Dining Level: Main
- Kitchen is 11 x 11
- Kitchen Level: Main
- Living Room is 18 x 13
- Living Room Level: Main
- Number of rooms: 11
- Baths on main floor: 1

Hanna Community View What It's Like to Live Near Here
Mortgage Help

Get pre-qualified for a mortgage now with Howard Hanna Mortgage Services.
Mortgage Payment
The approximate monthly principal & interest payment for this property would be $2,062.52.
This payment is based on a 30-year loan at a fixed rate of 6.750 % - APR 7.010 % with a down payment of $16,300. Actual lender interest rates and loan programs may vary. Loans with lower down payments are available.
Use our Mortgage Payment Calculator to determine a more exact payment estimate.
Property Alerts
Be the first to know when properties in this area and price range hit the market.
Get alerts