


Loading Search Form
Please Wait
- beds
- 3
- full baths
- 2
- partial bath
- 1
- type
- Single Family Home
- mls #
- 5198947
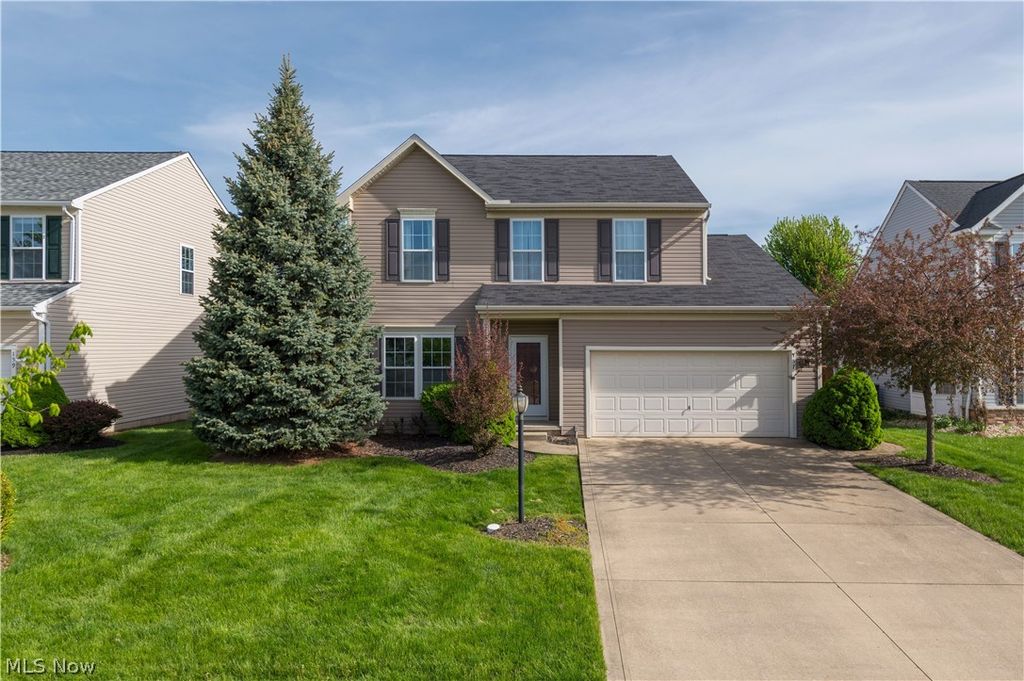
Welcome to this well-maintained 3-bedroom, 2.5-bath Colonial located in the desirable Sandstone Ridge community in Berea. Offering a functional and inviting layout, the generous first floor features a spacious open family room with a gas fireplace and an eat-in kitchen with ample space for dining, as well as a large dining room and a convenient first-floor laundry room. A two-car attached garage provides added ease for daily living. Upstairs, you’ll find three generously sized bedrooms, including a comfortable primary suite with a primary bathroom featuring a soaking tub, separate shower, and a walk-in closet. The second level also includes a versatile bonus room, ideal for a home office, additional living area, or flexible space to suit your needs. The unfinished basement offers a substantial footprint, providing excellent potential for future finishing or additional storage. Step outside to a fully fenced-in backyard complete with a stone patio—perfect for entertaining, relaxing, or outdoor dining. This home offers a great balance of space, functionality, and opportunity in a sought-after location that has a great sense of community and is close to local amenities, parks, and highways.
Property Details
- school district
- Berea City
- architecture
- Colonial
- taxes
- $6,024.00
- built
- 2008
- stories
- 2
- MLS#
- 5198947
- Garage Size
- 2
Interior Features
- Washer
- Dryer
- Range
- Dishwasher
- Refrigerator
- Gas fireplace(s)
- Fireplace in living room
- Ceiling fan(s)
- Central air
- Forced air heat
- Natural gas heat
- Eat-in kitchen
- Unfinished basement
- Full basement
Exterior Features
- Garage
- Two car garage
- Attached parking
- Attached garage
- Automatic garage door opener
- Garage spaces: 2
- Vinyl siding
- Patio
- Fenced yard
- Lot acreage is: 0.2075
- Lot dimension is: 58 x 156
- Fenced lot
- Lot has wood fencing
- Level lot
- Subdivision: Sandstone Rdg South Ph 2a
- Asphalt roof
- Shingle roof
- Paved driveway
- Public sewer
- Public water
- Levels in property: Two
- Total square feet: 2060
- Total above grade finished sq ft: 2060
- Living square feet: 2060
- Property style: colonial
- For sale
- Tax year: 2024
- HOA Name: Sandstone Ridge HOA
- HOA Dues: 225
- HOA Frequency: Annually
Room Dimensions
- Foyer
- Pantry
- Number of rooms: 7
- Baths on main floor: 1
- Laundry room on main floor

Courtesy of:
Hanna Community View What It's Like to Live Near Here

Mortgage Help

Get pre-qualified for a mortgage now with Howard Hanna Mortgage Services.
Property Alerts
Be the first to know when properties in this area and price range hit the market.
Get alerts