


Loading Search Form
Please Wait
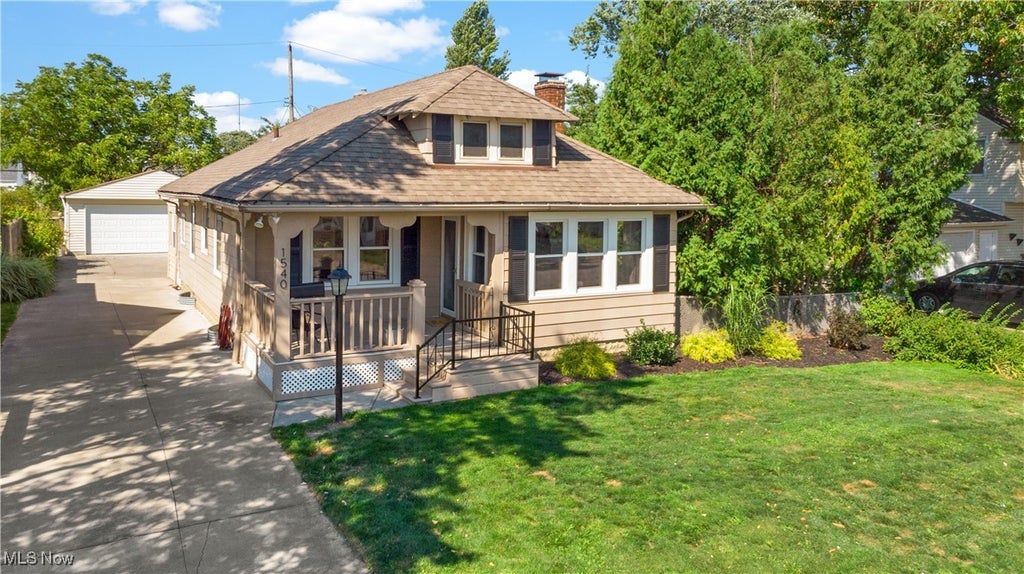
WELCOME HOME to Woodrow Ave! POINT OF SALE COMPLIANT and MOVE IN READY! Perfect for a first time buyer, downsizer, or anyone looking for an adorable and affordable home in a fantastic location. CHECK OUT THAT FRONT PORCH! Walk right in to the spacious, light-filled living room featuring gas fireplace w/beautiful mantle and brick surround. ONE FLOOR LIVING plus basement! SCROLL THROUGH THE PHOTOS TO SEE THE FLOORPLAN. Full size dining room with built-in shelving and ceiling fan. Good sized primary bedroom and second smaller bedroom share the updated full bath with new vanity, mirror, and designer lighting. Updated kitchen has newer cabinets, stylish laminate countertops, and appliances included. The full basement has laundry area, plenty of storage space, and a room which you could finish into extra living space. You'll love the large screened-in porch with access to the private backyard. Many newer windows throughout. The window AC unit does a great job cooling the house. Crawlspace height attic for storage. 60 foot wide lot is 50% bigger than most on the street, offering a private and SPACIOUS FENCED IN BACKYARD. Newer built oversized 2-car garage is in great condition and has an electric opener. Walkable neighborhood is a 5 minute walk to the brand new $34 million Mayfield Heights Aquatic and Community Center with resort style pool, water slides, playgrounds, and nearby city park w/ baseball fields, tennis / pickeball courts, and more! Mayfield Heights is a fun and friendly community offering wonderful amenities and city services. Everything you need is minutes away! Shopping and restaurants are just around the corner, and I-271 is nearby for an easy commute in any direction. Don't miss your chance for a great home at a great???????????????????????????????? price!
Property Details
- school district
- Mayfield City School District
- architecture
- Ranch
- taxes
- $3,646.00
- built
- 1930
- stories
- 1
- MLS#
- 5068894
- Garage Size
- 2
Interior Features
- Washer
- Dryer
- Range
- Refrigerator
- Gas fireplace(s)
- Gas log fireplace(s)
- Fireplace in living room
- Ceiling fan(s)
- Forced air heat
- Natural gas heat
- Window unit air conditioner
- Window coverings
- Book shelving
- Unfinished basement
- Full basement
- Partial basement
- Partially finished basement
- Basement laundry
Exterior Features
- Garage
- Two car garage
- Detached parking
- Detached garage
- Automatic garage door opener
- Garage spaces: 2
- Aluminum siding
- Insulated windows
- Porch
- Screened porch
- Covered porch
- Patio
- Covered patio
- Lot acreage is: 0.193
- Lot dimension is: 60X140
- Lot has chain fencing
- Asphalt roof
- Paved driveway
- Public sewer
- Public water
- Levels in property: One
- Total square feet: 912
- Total above grade finished sq ft: 912
- Living square feet: 912
- Property style: ranch
- For sale
- Tax year: 2023
Room Dimensions
- Bedrooms on main floor: 2
- Baths on main floor: 1
Hanna Community View What It's Like to Live Near Here


Mortgage Help

Get pre-qualified for a mortgage now with Howard Hanna Mortgage Services.
Property Alerts
Be the first to know when properties in this area and price range hit the market.
Get alerts