


Loading Search Form
Please Wait
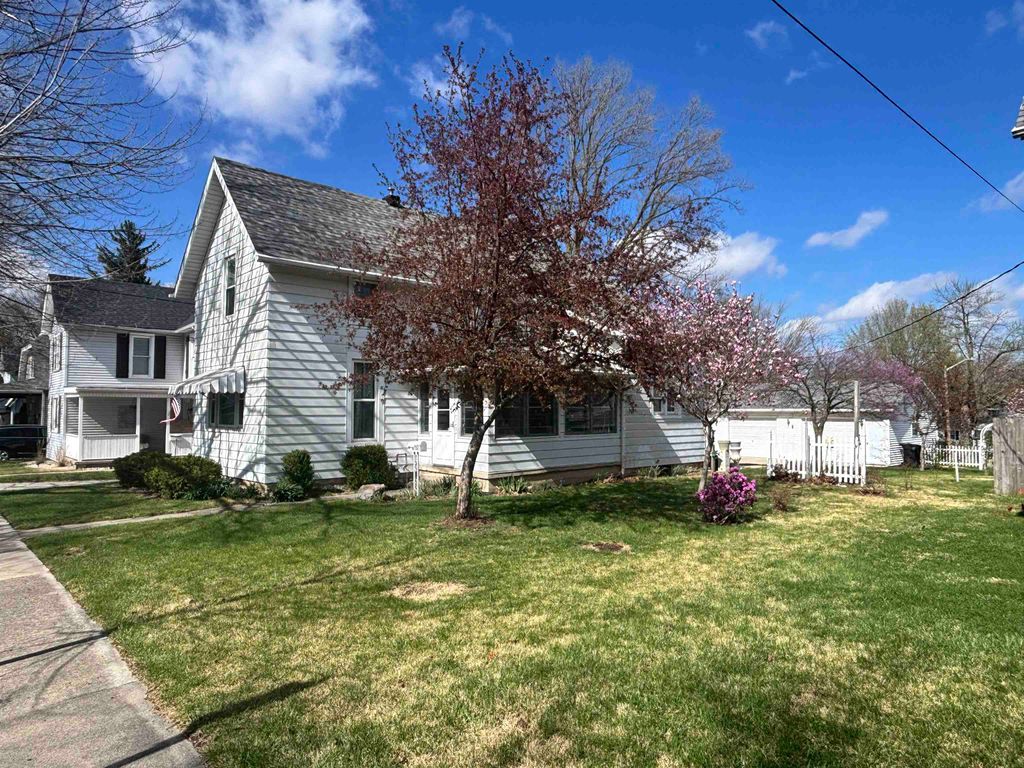
- beds
- 3
- baths
- 2
- type
- Single Family Home
- sq.ft.
- 1,170
- mls #
- 202616539
*Accepting backup offers.* *Seller concessions offered to make the property your own.* Welcome to this charming 1.5 story house that offers 3 bedrooms, 2 full baths, a back porch, hardwood floors, and is located within minutes of Huntington North High School, Huntington University, and Downtown Huntington! Enter from the three seasons porch, which offers natural lighting and a space to make your own. The kitchen offers hickory cabinets with plenty of storage for all of your baking and cooking needs. The main level also offers a dining room, living room, full bathroom, and bedroom. Upstairs, you'll find two additional bedrooms, a full bathroom, along with a bonus room that offers endless possibilities. This property also includes an oversized two car garage, an additional lot, and you'll have peace of mind knowing the furnace and air conditioning are only 2 years old. Schedule your showing today!
Property Details
- school district
- Huntington County Community
- architecture
- One and Half Story
- taxes
- $146.36
- built
- 1868
- stories
- 1.5
- MLS#
- 202616539
- Garage Size
- 2
Interior Features
- Washer
- Dryer
- Electric oven
- Dishwasher
- Water softener
- Ceiling fan(s)
- Central air
- Natural gas heat
- Basement laundry
Exterior Features
- Elementary school: Flint Springs
- Middle school: Crestview
- High school: Huntington North
- School district: Huntington County Community
- Garage
- Two car garage
- Detached parking
- Detached garage
- Off street parking
- Garage spaces: 2
- Aluminum siding
- Lot acreage is: 0.15
- Lot dimension is: 50 x 130
- Level lot
- Lot sqft: 6500
- Subdivision: None
- Public sewer
- Public water
- Total square feet: 1170
- Total above grade finished sq ft: 1170
- Living square feet: 1170
- For sale
Room Dimensions
- Laundry room
- Bedroom 1 is 12 x 8
- Bedroom 1 Level: Main
- Bedroom 2 is 15 x 10
- Bedroom 2 Level: Upper
- Bedroom 3 is 12 x 6
- Bedroom 3 Level: Upper
- Dining Room is 13 x 12
- Dining Level: Main
- Kitchen is 13 x 12
- Kitchen Level: Main
- Living Room is 15 x 13
- Living Room Level: Main
- Laundry Room Level: Basement
- Number of rooms: 7
- Baths on main floor: 1

Courtesy of:
Taylor Burkhart
Cell: 574-268-8107
Hanna Community View What It's Like to Live Near Here
Mortgage Help

Get pre-qualified for a mortgage now with Howard Hanna Mortgage Services.
Mortgage Payment
The approximate monthly principal & interest payment for this property would be $1,132.49.
This payment is based on a 30-year loan at a fixed rate of 6.750 % - APR 7.010 % with a down payment of $8,950. Actual lender interest rates and loan programs may vary. Loans with lower down payments are available.
Use our Mortgage Payment Calculator to determine a more exact payment estimate.
Property Alerts
Be the first to know when properties in this area and price range hit the market.
Get alerts