Loading Search Form

Please Wait
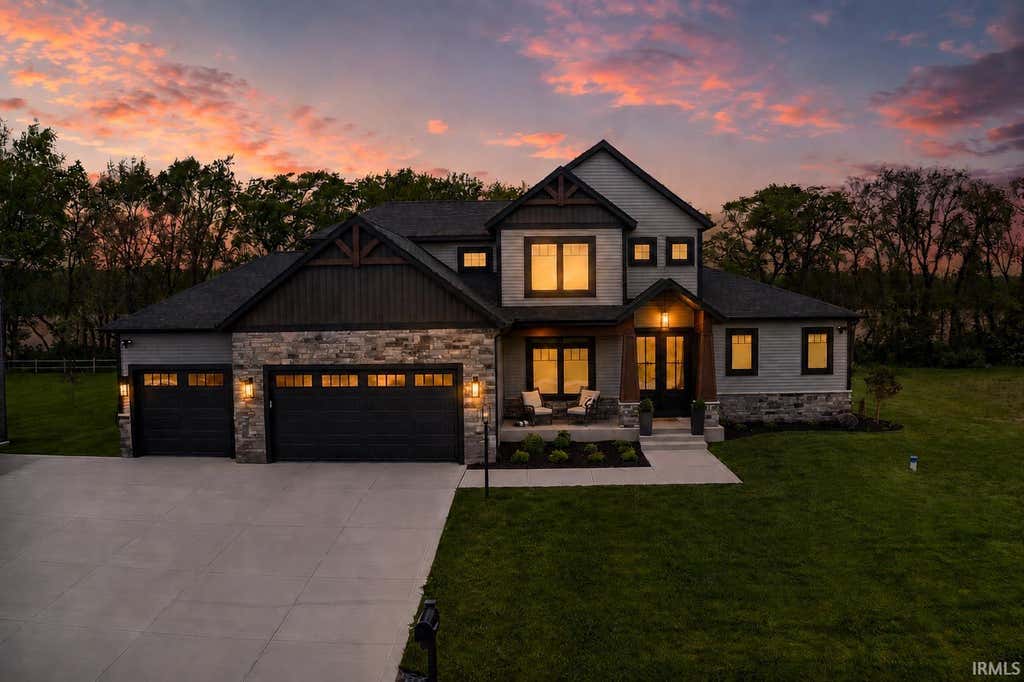
15111 Gossamer Trail
Granger, IN 46530

Active
Print
Active
beds
4
full baths
2
partial bath
1
type
Single Family Home
sq.ft.
2,540
mls #
202619163
Single Family Home

**Open House Sunday, July 26 2-4pm**Better than new construction. Skip the build process and move into a 2024 custom Kline home where the fencing, landscaping, luxury window treatments, built-in audio system, outdoor living spaces, and countless post-construction upgrades are already completed on a .62-acre homesite in Penn Schools. Step inside the impressive two-story foyer and great room with soaring ceilings, oversized windows, automatic blinds, built-in speaker system, and luxury vinyl plank flooring throughout. The kitchen is designed for gathering with an extra-long island, double electric ovens, 6 burner gas cooktop, dishwasher, microwave, beverage fridge and seamless flow into the dining and living spaces. A covered outdoor deck with fan overlooks the private backyard, creating the perfect setup for relaxing evenings or entertaining guests. The main-level primary suite feels like a private retreat with a coffered ceiling, spa-inspired bath featuring a soaking tub, six-way shower system, dual vanities, and a custom walk-in closet with built-in organization. Upstairs offers three additional bedrooms with custom closet systems plus a loft space ideal for a homework station, or gaming lounge. Heated utility space with water access and drain system-ideal for pets, hobbies, workshop use, gardening, or outdoor gear. Additional highlights include zoned heating and cooling, a spacious drop zone and laundry, main-floor office, 9-foot ceilings throughout, double-stacked washer/dryer setup with utility sink, and an unfinished lookout lower level already plumbed for a future bath and wet bar with drywall supplies included for finishing potential.

Property Details

school district
Penn-Harris-Madison
architecture
Two Story
taxes
$6,149.28
built
2024
MLS#
202619163
Garage Size
3

Interior Features

  • Washer
  • Dryer
  • Oven
  • Electric oven
  • Double oven
  • Cooktop
  • Gas cooktop
  • Microwave oven
  • Dishwasher
  • Refrigerator
  • Water softener
  • Gas fireplace(s)
  • Gas log fireplace(s)
  • Fireplace in living room
  • Ceiling fan(s)
  • Central air
  • Forced air heat
  • Natural gas heat
  • Gas water heater
  • Floor furnace
  • Garbage disposal
  • Vinyl flooring
  • Tile flooring
  • Kitchen island
  • Walk-in closet(s)
  • Full basement
  • Sump pump

Exterior Features

  • Elementary school: Prairie Vista
  • Middle school: Schmucker
  • High school: Penn
  • School district: Penn-Harris-Madison School Corp.
  • Garage
  • Three car garage
  • Attached parking
  • Attached garage
  • Automatic garage door opener
  • Garage spaces: 3
  • Vinyl siding
  • Porch
  • Covered porch
  • Patio
  • Covered patio
  • Deck
  • Lot acreage is: 0.62
  • Lot dimension is: 120X230
  • Level lot
  • Lot sqft: 27138
  • Subdivision: Woodford Trails at Knollwood
  • Shingle roof
  • Concrete driveway
  • Private water
  • Well water
  • Septic system
  • Total square feet: 2540
  • Total above grade finished sq ft: 2540
  • Living square feet: 2540
  • For sale
  • Tax year: 2025
  • HOA Dues: 550
  • HOA Frequency: Annually

Room Dimensions

  • Den is 12 x 11
  • Den Level: Main
  • Foyer
  • Laundry room
  • Loft
  • Loft is 17 x 11
  • Loft Level: Upper
  • Bedroom 1 is 15 x 15
  • Bedroom 1 Level: Main
  • Bedroom 2 is 12 x 11
  • Bedroom 2 Level: Upper
  • Bedroom 3 is 13 x 11
  • Bedroom 3 Level: Upper
  • Bedroom 4 is 13 x 12
  • Bedroom 4 Level: Upper
  • Dining Room is 21 x 10
  • Dining Level: Main
  • Kitchen is 19 x 14
  • Kitchen Level: Main
  • Living Room is 21 x 17
  • Living Room Level: Main
  • Laundry Room is 8 x 7
  • Laundry Room Level: Main
  • Number of rooms: 10
  • Baths on main floor: 2
  • Laundry room on main floor
Courtesy of:
Howard Hanna SB Real Estate
Aaron Cowham
Listed By:
Aaron Cowham(574) 532-8412Howard Hanna SB Real Estate

Want to make an offer? Select the button below!

Make an Offer
Select a preferred date & time
Have you been pre-approved for a mortgage?

On submitting this form, you'll receive a one-time text message with verification code to confirm the mobile phone number.

By submitting this request, you agree to be contacted by Howard Hanna via call, email, and text for real estate, mortgage, insurance, and professional services but not as a condition of any purchase. To opt out, you can reply 'stop' at any time or reply 'help' for assistance. You can also click the unsubscribe link in the emails. Message and data rates may apply. Message frequency may vary. You will receive a text message asking you to authenticate your phone number. Message/data rates may apply. This consent applies even if you are on a corporate, state, or national Do Not Call list. You can also click the unsubscribe link in the emails. Message and data rates may apply. Message frequency may vary. You also agree with our Terms of Use and Privacy Policy regarding the information relating to you. Your phone number, if you choose mobile opt-in data, will not be shared with third parties for marketing purposes. You can also view our privacy policy here: Policy Link

By submitting this request, you agree to be contacted by Howard Hanna via call, email, and text for real estate, mortgage, insurance, and professional services but not as a condition of any purchase. To opt out, you can reply 'stop' at any time or reply 'help' for assistance. You can also click the unsubscribe link in the emails. Message and data rates may apply. Message frequency may vary. You will receive a text message asking you to authenticate your phone number. Message/data rates may apply. This consent applies even if you are on a corporate, state, or national Do Not Call list. You can also click the unsubscribe link in the emails. Message and data rates may apply. Message frequency may vary. You also agree with our Terms of Use and Privacy Policy regarding the information relating to you. Your phone number, if you choose mobile opt-in data, will not be shared with third parties for marketing purposes. You can also view our privacy policy here: Policy Link

Hanna Community View What It's Like to Live Near Here

Hanna Luxury
Aaron Cowham
Listed By:
Aaron Cowham(574) 532-8412Howard Hanna SB Real Estate

Want to make an offer? Select the button below!

Make an Offer
Select a preferred date & time
Have you been pre-approved for a mortgage?

On submitting this form, you'll receive a one-time text message with verification code to confirm the mobile phone number.

By submitting this request, you agree to be contacted by Howard Hanna via call, email, and text for real estate, mortgage, insurance, and professional services but not as a condition of any purchase. To opt out, you can reply 'stop' at any time or reply 'help' for assistance. You can also click the unsubscribe link in the emails. Message and data rates may apply. Message frequency may vary. You will receive a text message asking you to authenticate your phone number. Message/data rates may apply. This consent applies even if you are on a corporate, state, or national Do Not Call list. You can also click the unsubscribe link in the emails. Message and data rates may apply. Message frequency may vary. You also agree with our Terms of Use and Privacy Policy regarding the information relating to you. Your phone number, if you choose mobile opt-in data, will not be shared with third parties for marketing purposes. You can also view our privacy policy here: Policy Link

By submitting this request, you agree to be contacted by Howard Hanna via call, email, and text for real estate, mortgage, insurance, and professional services but not as a condition of any purchase. To opt out, you can reply 'stop' at any time or reply 'help' for assistance. You can also click the unsubscribe link in the emails. Message and data rates may apply. Message frequency may vary. You will receive a text message asking you to authenticate your phone number. Message/data rates may apply. This consent applies even if you are on a corporate, state, or national Do Not Call list. You can also click the unsubscribe link in the emails. Message and data rates may apply. Message frequency may vary. You also agree with our Terms of Use and Privacy Policy regarding the information relating to you. Your phone number, if you choose mobile opt-in data, will not be shared with third parties for marketing purposes. You can also view our privacy policy here: Policy Link

Mortgage Help

Howard Hanna Mortgage Services

Get pre-qualified for a mortgage now with Howard Hanna Mortgage Services.

Get Pre-Qualified

Mortgage Payment

The approximate monthly principal & interest payment for this property would be $6,009.78.

This payment is based on a 30-year loan at a fixed rate of 6.750 % - APR 7.010 % with a down payment of $47,495. Actual lender interest rates and loan programs may vary. Loans with lower down payments are available.

Use our Mortgage Payment Calculator to determine a more exact payment estimate.

Property Alerts

Be the first to know when properties in this area and price range hit the market.

Get alerts
15111 Gossamer Trail, Granger, IN 46530 is a 4 bedroom, 2.5 bath single family home offered for sale at $949,900 by Aaron Cowham in the Howard Hanna SB Real Estate South Bend real estate office.
All information deemed reliable but not guaranteed. The data relating to real estate for sale on this website comes in part from the Internet Data Exchange program of IRMLS (last updated 7/27/2026). Real estate listings held by brokerage firms other than Howard Hanna Real Estate may be marked with the Internet Data Exchange logo and detailed information about those properties will include the name of the listing broker(s) when required by the MLS. All rights reserved. IDX information is provided exclusively for consumers' personal, non-commercial use and may not be used for any purpose other than to identify prospective properties consumers may be interested in purchasing.