


Loading Search Form
Please Wait
- beds
- 3
- baths
- 2
- type
- Single Family Home
- sq.ft.
- 2,160
- mls #
- 202623030
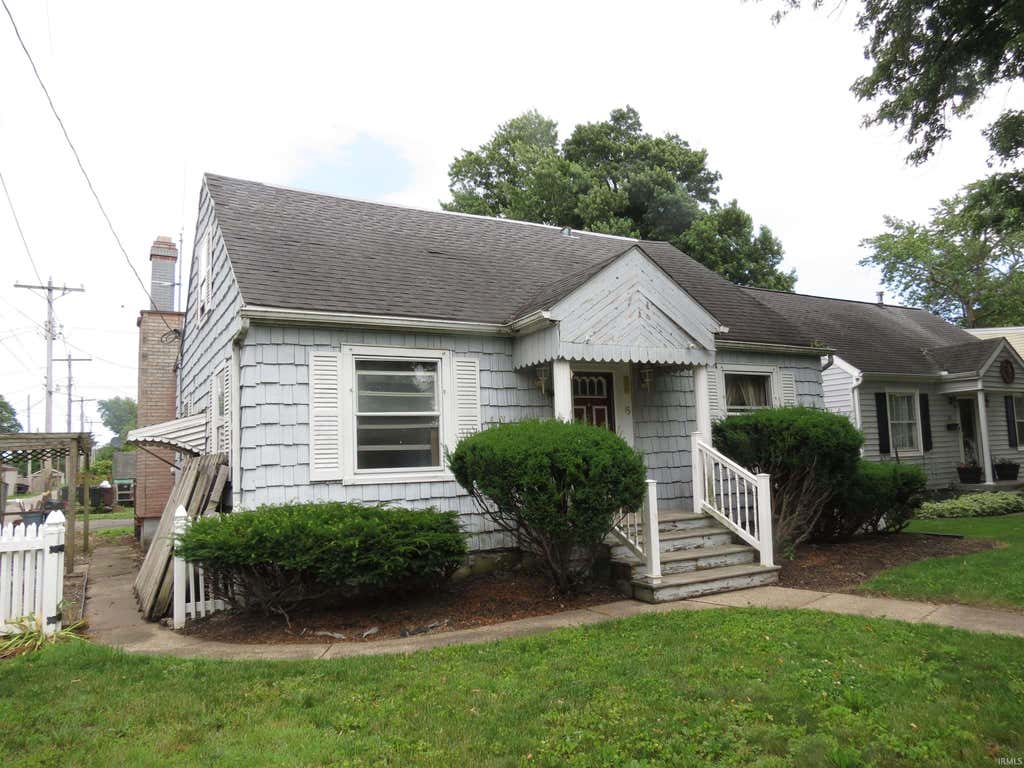
Character and potential abound in this home with three bedrooms and two baths and a full basement. Walk into a large living room with a breakfast nook, galley style kitchen with an abundance of oak cabinetry. A family room with a gas log fireplace. A bedroom on the first floor and another on the second floor with a landing that previously served as an additional bedroom. Lots of built in cabinetry that is typical of this style of home. Bathroom up and a bathroom on the first floor. Also, the home has an inviting front porch, a rear deck and a garage. The water is shut off and areas of the plumbing need replaced. HVAC system may also need replaced. Cash or Conventional financing only. Property selling AS IS condition. Realtor has interest
Property Details
- school district
- Peru Community
- architecture
- Traditional
- taxes
- $834.00
- built
- 1946
- stories
- 1.5
- MLS#
- 202623030
- Garage Size
- 1
Interior Features
- Gas oven
- Cooktop
- Gas cooktop
- Dishwasher
- Refrigerator
- Fireplace in family room
- Ceiling fan(s)
- Forced air heat
- Natural gas heat
- Gas water heater
- Cable television available
- Wood floors
- Hardwood floors
- Full basement
- Partial basement
- Partially finished basement
Exterior Features
- Elementary school: Elmwood/Blair Pointe
- Middle school: Peru
- High school: Peru
- School district: Peru Community Schools
- Garage
- One car garage
- Detached parking
- Detached garage
- Garage spaces: 1
- Vinyl siding
- Porch
- Covered porch
- Covered patio
- Deck
- Lot acreage is: 0.1
- Lot dimension is: 44x100
- Lot has wood fencing
- Level lot
- Lot sqft: 4400
- Subdivision: None
- Asphalt roof
- Asphalt driveway
- Public sewer
- Public water
- Total square feet: 2160
- Total above grade finished sq ft: 1800
- Basement square feet: 360
- Living square feet: 2160
- For sale
- Tax year: 2025
Room Dimensions
- Family room is 16 x 13
- Family Room Level: Main
- Laundry room
- Bedroom 1 is 16 x 10
- Bedroom 1 Level: Main
- Bedroom 2 is 12 x 10
- Bedroom 2 Level: Upper
- Bedroom 3 is 15 x 12
- Bedroom 3 Level: Upper
- Dining Room is 16 x 10
- Dining Level: Main
- Kitchen is 16 x 10
- Kitchen Level: Main
- Living Room is 17 x 12
- Living Room Level: Main
- Laundry Room Level: Lower
- Number of rooms: 7
- Baths on main floor: 1

Courtesy of:
Scott Shepherd
Cell: 765-469-3091
Mortgage Help

Get pre-qualified for a mortgage now with Howard Hanna Mortgage Services.
Mortgage Payment
The approximate monthly principal & interest payment for this property would be $505.51.
This payment is based on a 30-year loan at a fixed rate of 6.750 % - APR 7.010 % with a down payment of $3,995. Actual lender interest rates and loan programs may vary. Loans with lower down payments are available.
Use our Mortgage Payment Calculator to determine a more exact payment estimate.
Property Alerts
Be the first to know when properties in this area and price range hit the market.
Get alerts