


Loading Search Form
Please Wait
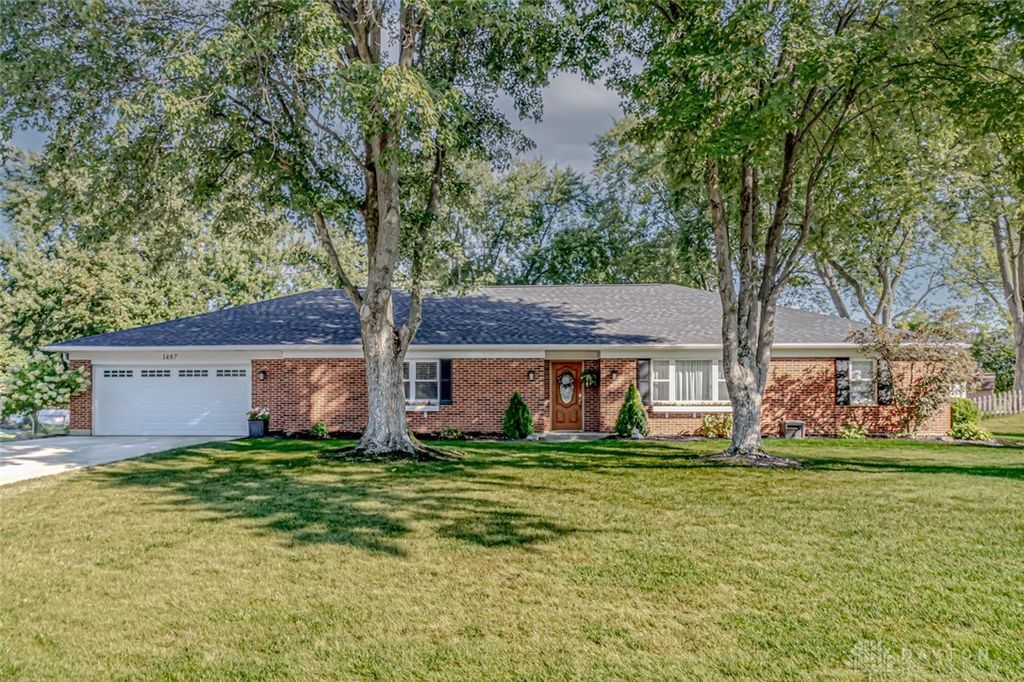
- beds
- 4
- baths
- 2
- type
- Single Family Home
- sq.ft.
- 2,719
- mls #
- 942847
Welcome to this move-in ready home located on a quiet cul-de-sac in Washington Twp.! The spacious 4-bedroom, 2-bath brick ranch home sits on over 0.6 acres offering 2,719 sq ft of living space! Great curb appeal w/ newer concrete driveway ('22) & beautiful landscape. Open floor concept w/ luxury plank flooring throughout the common areas. Front of the home includes a bright living room featuring built-ins & an electric fireplace. Large coat closet off the foyer leads into the office which could also be used as a formal dining room. The completely renovated kitchen is a showstopper—contains a large island with countertop seating, granite countertops, SS appliances, abundant cabinetry, & a walk-in pantry. Kitchen flows seamlessly into the family room & eat-in breakfast area w/ custom bench seating and table that will remain with the home. Custom French doors off the kitchen lead to your outdoor oasis perfect for entertaining and includes a large 20x30 concrete patio ('24), gazebo ('24), and massive backyard. Mature trees, fire pit, custom shed with double lofts ('23) and privacy fence ('21) complete the space. Off the oversized 2 car garage you'll find a large, versatile bonus room that connects to both the kitchen and rear yard. Primary suite and three spacious secondary bedrooms are located at the opposite end of the house. Secondary bedrooms include large closets. The primary suite includes dual closets and a full en-suite. Additional spaces include a generous storage room, laundry/mechanical room, and a second full bath. Fantastic location within Centerville SD and conveniently located minutes away from I-675 & I-75. Steps away from Yankee Park w/ playgrounds, tennis/pickleball courts, baseball/soccer fields & walking paths. This is a must see! Additional updates include, Roof (complete tear-off ('25), HVAC ('25), Water Heater ('25), Insulation ('24), Bathroom Exhaust Fans ('24), Interior Paint ('24), Garage Door '022), Carpet ('22). Make this home yours today!
Property Details
- school district
- Centerville City
- built
- 1971
- stories
- 1
- MLS#
- 942847
- Garage Size
- 2
Interior Features
- Washer
- Dryer
- Range
- Microwave oven
- Dishwasher
- Ceiling fan(s)
- Central air
- Forced air heat
- Natural gas heat
- Gas water heater
- Kitchen island
- Security system
- Smoke alarm
- Slab basement
Exterior Features
- Garage
- Two car garage
- Attached parking
- Attached garage
- Automatic garage door opener
- Garage spaces: 2
- Brick exterior
- Frame exterior
- Patio
- Lot acreage is: 0.615
- Lot dimension is: .615 acre
- Outdoor storage
- Lot sqft: 26789
- Subdivision: South Point Sec 02
- Lot zoned: Residential
- Public water
- Natural gas
- Levels in property: One
- Total square feet: 2719
- Living square feet: 2719
- Shed
- For sale
Room Dimensions
- Pantry
- Number of rooms: 13
- Baths on main floor: 2

Mortgage Help

Get pre-qualified for a mortgage now with Howard Hanna Mortgage Services.
Property Alerts
Be the first to know when properties in this area and price range hit the market.
Get alerts