
Loading Search Form

Please Wait
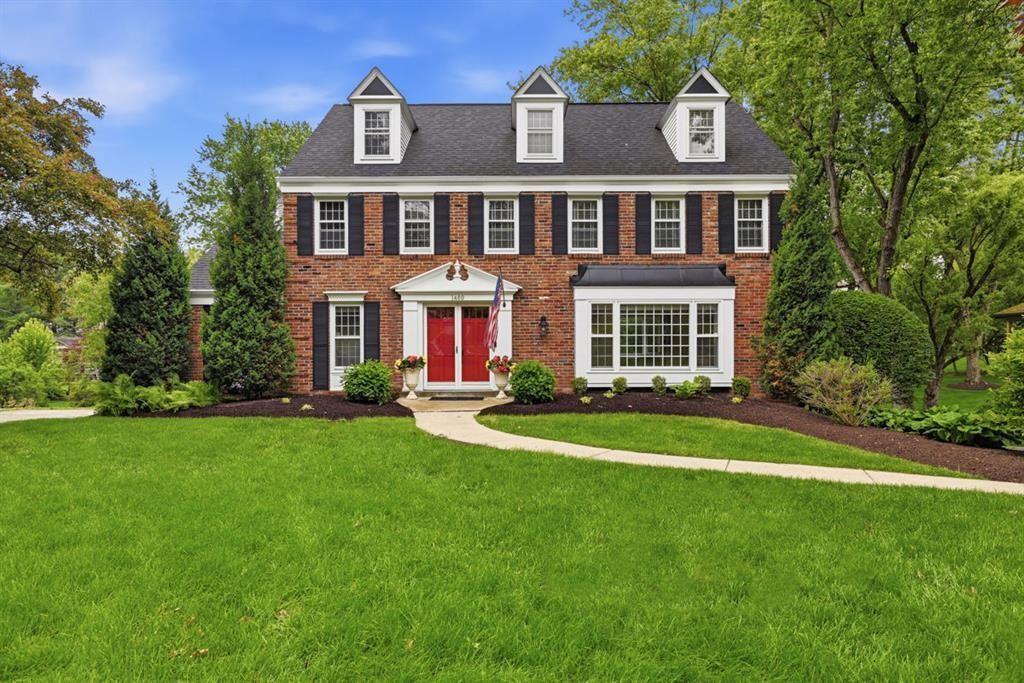
1480 Redfern Drive
Upper ST Clair, PA 15241

Sold 6/26/2026
$895,000
Print
Sold 6/26/2026
1480 Redfern Drive property photo
beds
5
full baths
3
partial baths
2
type
Single Family Home
sq.ft.
4,041
mls #
1753958
Single Family Home

Located in the sought-after Deerfield Manor community of Upper St. Clair, this spacious, light-filled colonial, situated on a level tree-filled lot, offers over 4,000 square feet and 4 stories of living space. With 5 bedrooms, 3 full and 2 half baths, the home features a traditional floor-plan with a natural, comfortable flow. Hardwood floors run throughout the 1st and 2nd floors, where gracious, sunlit rooms create a warm and inviting atmosphere. A sunken living room adds architectural interest, while the main living spaces offer an easy backdrop for both everyday living and entertaining. A bright, open family room addition with cathedral ceiling, gas fireplace, and walls of windows overlooks the backyard and flows seamlessly to a two-tiered composite deck—creating a natural extension of the living space for indoor-outdoor entertaining. Upstairs, the second floor features 3 well-proportioned bedrooms, hall bath, and the convenience of a 2nd floor laundry room. The primary suite’s bath features a jetted tub and double sink vanity. The third floor offers 2 additional bedrooms and a full bath—ideal for guests, work-from-home space, or a private retreat. The finished lower level extends the home’s versatility with a comfortable game room, bar area, and half-bath, perfect for hosting or relaxing. The home’s 4-car garages offers the flexibility for additional workspace or ample outdoor storage. Surrounded by trees, this property offers a quiet sanctuary while keeping you within minutes of the conveniences of the South Hills with quick access to Route 19 and I-79. This home offers an exceptional combination of space, setting, and accessibility in one of Upper St. Clair’s most established neighborhoods.

Property Details

school district
Upper ST. Clair School District
architecture
Colonial, Three Story
taxes
$18,485.00
built
1970
stories
3
MLS#
1753958
Garage Size
4

Interior Features

  • Washer
  • Dryer
  • Convection Oven
  • Cooktop
  • Microwave oven
  • Dishwasher
  • Refrigerator
  • Central air
  • Natural gas heat
  • Garbage disposal
  • Wood floors
  • Hardwood floors
  • Carpet
  • Tile flooring
  • Kitchen island
  • Window coverings
  • Finished basement
  • Basement has outside entrance
  • Walkout basement

Exterior Features

  • Garage
  • Automatic garage door opener
  • Garage spaces: 4
  • Brick exterior
  • Lot acreage is: 0.401
  • Lot dimension is: 65 x 191 x 94 x 190
  • Subdivision: DEERFIELD MANOR
  • Asphalt roof
  • Public sewer
  • Public water
  • Levels in property: Three Or More
  • Property style: colonial
  • Warranty included
  • For sale
Shannon Rosenberry
Seller's Agent:
Shannon Rosenberry(302) 584-6049Howard Hanna Real Estate Services
Select a preferred date & time
Have you been pre-approved for a mortgage?

On submitting this form, you'll receive a one-time text message with verification code to confirm the mobile phone number.

By submitting this request, you agree to be contacted by Howard Hanna via call, email, and text for real estate, mortgage, insurance, and professional services but not as a condition of any purchase. To opt out, you can reply 'stop' at any time or reply 'help' for assistance. You can also click the unsubscribe link in the emails. Message and data rates may apply. Message frequency may vary. You will receive a text message asking you to authenticate your phone number. Message/data rates may apply. This consent applies even if you are on a corporate, state, or national Do Not Call list. You can also click the unsubscribe link in the emails. Message and data rates may apply. Message frequency may vary. You also agree with our Terms of Use and Privacy Policy regarding the information relating to you. Your phone number, if you choose mobile opt-in data, will not be shared with third parties for marketing purposes. You can also view our privacy policy here: Policy Link

By submitting this request, you agree to be contacted by Howard Hanna via call, email, and text for real estate, mortgage, insurance, and professional services but not as a condition of any purchase. To opt out, you can reply 'stop' at any time or reply 'help' for assistance. You can also click the unsubscribe link in the emails. Message and data rates may apply. Message frequency may vary. You will receive a text message asking you to authenticate your phone number. Message/data rates may apply. This consent applies even if you are on a corporate, state, or national Do Not Call list. You can also click the unsubscribe link in the emails. Message and data rates may apply. Message frequency may vary. You also agree with our Terms of Use and Privacy Policy regarding the information relating to you. Your phone number, if you choose mobile opt-in data, will not be shared with third parties for marketing purposes. You can also view our privacy policy here: Policy Link

Hanna Community View What It's Like to Live Near Here

Shannon Rosenberry
Seller's Agent:
Shannon Rosenberry(302) 584-6049Howard Hanna Real Estate Services
Select a preferred date & time
Have you been pre-approved for a mortgage?

On submitting this form, you'll receive a one-time text message with verification code to confirm the mobile phone number.

By submitting this request, you agree to be contacted by Howard Hanna via call, email, and text for real estate, mortgage, insurance, and professional services but not as a condition of any purchase. To opt out, you can reply 'stop' at any time or reply 'help' for assistance. You can also click the unsubscribe link in the emails. Message and data rates may apply. Message frequency may vary. You will receive a text message asking you to authenticate your phone number. Message/data rates may apply. This consent applies even if you are on a corporate, state, or national Do Not Call list. You can also click the unsubscribe link in the emails. Message and data rates may apply. Message frequency may vary. You also agree with our Terms of Use and Privacy Policy regarding the information relating to you. Your phone number, if you choose mobile opt-in data, will not be shared with third parties for marketing purposes. You can also view our privacy policy here: Policy Link

By submitting this request, you agree to be contacted by Howard Hanna via call, email, and text for real estate, mortgage, insurance, and professional services but not as a condition of any purchase. To opt out, you can reply 'stop' at any time or reply 'help' for assistance. You can also click the unsubscribe link in the emails. Message and data rates may apply. Message frequency may vary. You will receive a text message asking you to authenticate your phone number. Message/data rates may apply. This consent applies even if you are on a corporate, state, or national Do Not Call list. You can also click the unsubscribe link in the emails. Message and data rates may apply. Message frequency may vary. You also agree with our Terms of Use and Privacy Policy regarding the information relating to you. Your phone number, if you choose mobile opt-in data, will not be shared with third parties for marketing purposes. You can also view our privacy policy here: Policy Link

Mortgage Help

Howard Hanna Mortgage Services

Get pre-qualified for a mortgage now with Howard Hanna Mortgage Services.

Mortgage information provided by:
Angelica Tedesco
Mortgage Loan Originator
Mobile Phone (412) 606-0401
NMLS# 2431531
Get Pre-Qualified

Property Alerts

Be the first to know when properties in this area and price range hit the market.

Get alerts
1480 Redfern Drive, Upper ST Clair, PA 15241 is a 5 bedroom, 4 bath single family home was sold for $895,000 by Shannon Rosenberry in the Howard Hanna Real Estate Services Upper St. Clair real estate office.
Information deemed reliable, but not guaranteed.IDX info provided exclusively for consumers’ personal, non-commercial use and may not be used for any purpose other than to identify prospective properties consumers may be interested in purchasing.
