


Loading Search Form
Please Wait
- beds
- 4
- full baths
- 3
- partial baths
- 2
- type
- Single Family Home
- mls #
- 5124345
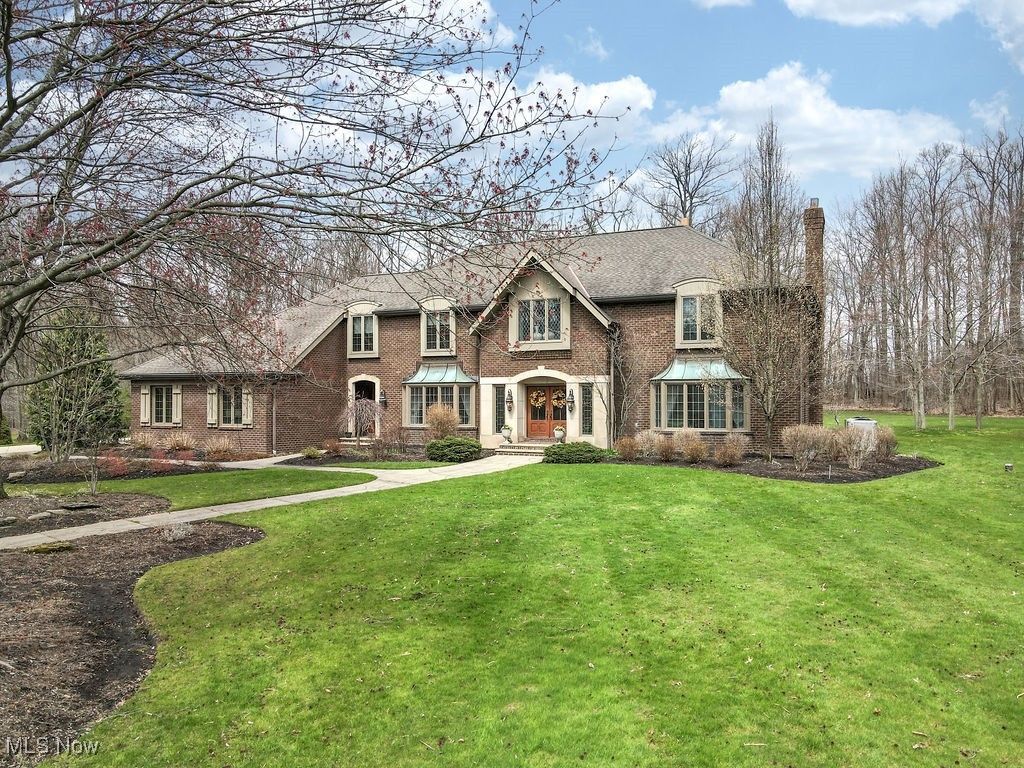
Welcome to an extraordinary equestrian estate offering the perfect balance of timeless elegance and amenities for the horse enthusiasts. Set on beautifull landscaped grounds, this property features a nearly 6,000 SqFT custom built colonial home, a charming guest cottage, and exceptional equestrian facilities-ideal for both private enjoyment and professional use. The stately main residence impresses from the moment you enter the soaring two-story foyer, showcasing a sweeping staircase and dazzling chandelier. Inside, refined yet inviting living spaces include a sunken living room with a custom-crafted fireplace, a richly paneled den with a stone fireplace and a spacious family room with vaulted ceilings, wet bar, and another stunning stone fireplace. The sunroom, adjacent to the kitchen, is bathed in natural light from skylights and features its own fireplace. Upstairs are four generously sized bedrooms, providing ample space for family and guests. The private master boasts vaulted ceilings, an expansive bath and large walk in closet. The separate guest cottage offers a first-floor master suite, two additional bedrooms upstairs, and an updated kitchen with granite counters, center island, and a welcoming front porch-perfect for extended family. Equestrians will be thriled by the state-of-the-art facilities including a 130 x 50 ft lindoor riding arena, 10 horse stalls, a tack room, wash stall and a dedicated office, all housed within the main barn. Multiple paddocks and beautifully maintained grounds provide ample space for riding, training and turnout. There is potential for $1,000 per month or more for boarding horses. This unique offering combines the best of luxury living and equestrian excellence in one unforgettable property.
Property Details
- school district
- West Geauga Local School District
- architecture
- Colonial
- taxes
- $14,272.00
- built
- 1981
- stories
- 3
- MLS#
- 5124345
- Garage Size
- 3
Interior Features
- Washer
- Oven
- Cooktop
- Microwave oven
- Dishwasher
- Refrigerator
- Gas fireplace(s)
- Masonry fireplace(s)
- Fireplace in den
- Fireplace in family room
- Fireplace in great room
- Fireplace in living room
- Gas Starting fireplace(s)
- Central air
- Forced air heat
- Bar
- Wet bar
- Breakfast bar
- Cathedral ceilings
- Vaulted ceilings
- Eat-in kitchen
- Kitchen island
- Window coverings
- Walk-in closet(s)
- Book shelving
- Concrete basement
- Partial basement
- Partially finished basement
Exterior Features
- Garage
- Three car garage
- Attached parking
- Attached garage
- Automatic garage door opener
- Garage spaces: 3
- Brick exterior
- Cedar exterior
- Bay windows
- Deck
- Lot acreage is: 9.28
- Cul-de-sac location
- Level lot
- Lot has barn or stable
- Lot has barn
- Subdivision: Red Raider Trls
- Wooded lot
- Lot has wooded view
- Asphalt roof
- Asphalt driveway
- Concrete driveway
- Circular driveway
- Holding tank
- Well water
- Septic system
- Levels in property: Two
- Total square feet: 6963
- Total above grade finished sq ft: 5963
- Basement square feet: 1000
- Living square feet: 6963
- Property style: colonial
- For sale
- Tax year: 2024
- HOA Name: Red Raider Homeowners Association
- HOA Dues: 720
- HOA Frequency: Annually
Room Dimensions
- Foyer
- Guest house
- Number of rooms: 10
- Baths on main floor: 2
- Laundry room on main floor

Mortgage Help

Get pre-qualified for a mortgage now with Howard Hanna Mortgage Services.
Property Alerts
Be the first to know when properties in this area and price range hit the market.
Get alerts