


Loading Search Form
Please Wait
- beds
- 3
- baths
- 2
- type
- Single Family Home
- sq.ft.
- 1,700
- mls #
- 202624029
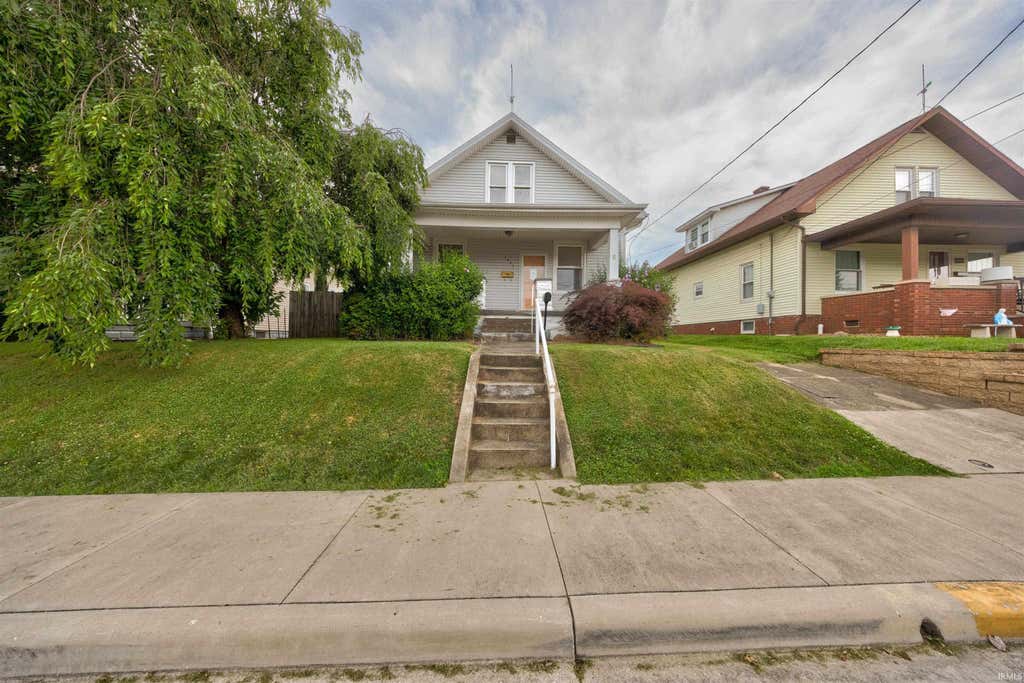
Welcome home to this beautifully maintained 3-bedroom, 2-full-bath residence nestled on a quiet street near downtown Jasper. Filled with character and timeless charm, this home features original hardwood floors, high ceilings, and large windows that flood the space with natural light. The updated kitchen offers modern convenience while maintaining the home's inviting feel, and all appliances—including the washer and dryer—are included, making your move-in seamless. An unfinished basement provides abundant storage and additional space for hobbies, a workshop, or future possibilities. Enjoy peaceful mornings on the charming front porch and unwind in the fenced backyard with its private setting. The impressive 28' x 38' detached garage is a true standout, complete with water and electric, plus a covered porch that's perfect for entertaining guests, relaxing evenings, or enjoying outdoor gatherings. Alley access provides convenient off-street parking and easy garage entry. Ideally located just minutes from downtown shops, restaurants, and local amenities, this home offers the perfect blend of character, comfort, and convenience. Don't miss your opportunity to own this charming Jasper gem!
Property Details
- school district
- Greater Jasper Consolidated
- architecture
- Traditional
- taxes
- $1,576.76
- built
- 1920
- MLS#
- 202624029
- Garage Size
- 2
Interior Features
- Washer
- Dryer
- Microwave oven
- Dishwasher
- Refrigerator
- Central air
- Forced air heat
- Natural gas heat
- Full basement
- Sump pump
- Basement laundry
Exterior Features
- Elementary school: Jasper
- Middle school: Greater Jasper Cons Schools
- High school: Greater Jasper Cons Schools
- School district: Greater Jasper Cons. Schools
- Garage
- Two car garage
- Detached parking
- Detached garage
- Garage spaces: 2
- Vinyl siding
- Lot acreage is: 0.17
- Lot dimension is: 49X155
- Level lot
- Lot sqft: 7405
- Sloped lot
- Subdivision: Geier
- Shingle roof
- Public sewer
- Public water
- Total square feet: 1700
- Total above grade finished sq ft: 1700
- Living square feet: 1700
- For sale
- Tax year: 2026
Room Dimensions
- Laundry room
- Bedroom 1 is 11 x 11
- Bedroom 1 Level: Main
- Bedroom 2 is 15 x 11
- Bedroom 2 Level: Upper
- Bedroom 3 is 11 x 11
- Bedroom 3 Level: Upper
- Dining Room is 15 x 12
- Dining Level: Main
- Kitchen is 15 x 12
- Kitchen Level: Main
- Living Room is 15 x 12
- Living Room Level: Main
- Laundry Room Level: Basement
- Number of rooms: 6
- Baths on main floor: 1

Courtesy of:
Joanie Troutman
Cell: 812-457-0628
Hanna Community View What It's Like to Live Near Here
Mortgage Help

Get pre-qualified for a mortgage now with Howard Hanna Mortgage Services.
Mortgage Payment
The approximate monthly principal & interest payment for this property would be $1,422.89.
This payment is based on a 30-year loan at a fixed rate of 6.750 % - APR 7.010 % with a down payment of $11,245. Actual lender interest rates and loan programs may vary. Loans with lower down payments are available.
Use our Mortgage Payment Calculator to determine a more exact payment estimate.
Property Alerts
Be the first to know when properties in this area and price range hit the market.
Get alerts