
Loading Search Form

Please Wait
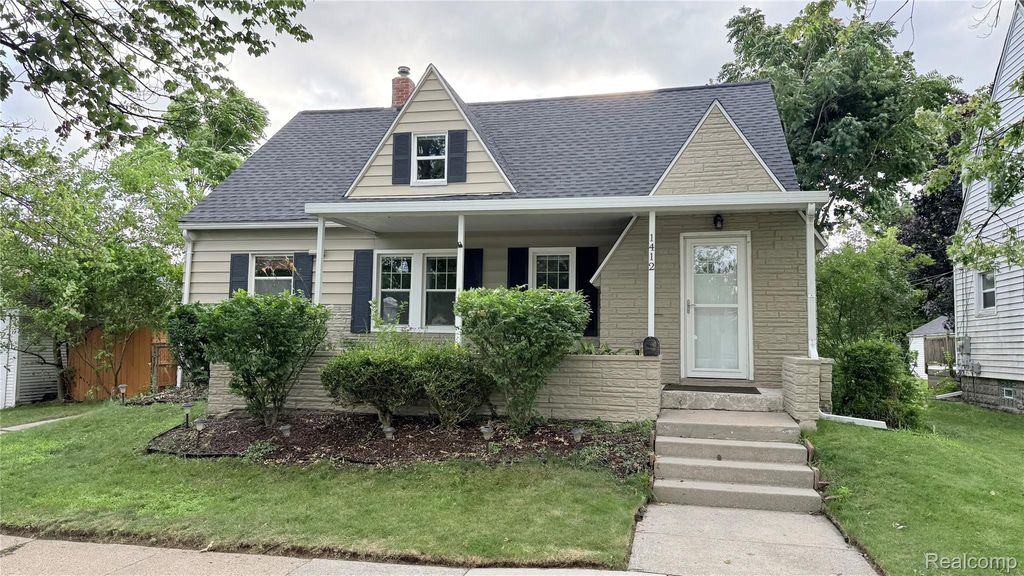
1412 18th Street
Port Huron, MI 48060

Pending
Print
Pending
beds
4
baths
2
type
Single Family Home
sq.ft.
1,784
mls #
20261055954
Single Family Home

Beautifully remodeled and move-in ready, this welcoming four-bedroom home was extensively remodeled in 2022 and is ready for its next owners. Major updates include new shingles, a new furnace, central air conditioning, fresh paint, refinished hardwood floors, a beautifully updated kitchen, and a new bathroom in the basement. The spacious living room and dining room are filled with natural light, creating a warm and inviting atmosphere. Two bedrooms and a full bathroom are conveniently located on the main floor, while two additional generously sized bedrooms upstairs provide plenty of room for family or guests. The partly finished basement offers flexible space for a family room, recreation area, home office, or additional storage. Outside, you'll find a twenty-four-by-twenty-two-foot garage with a quality concrete floor, additional space for vehicle and /or trailer parking, a double gate, and a fenced backyard. Situated on a quiet street just minutes from I-94 and I-69, close to tennis courts, swimming pools, playgrounds, and scenic biking and walking routes. Combining thoughtful updates, comfortable living spaces, and a convenient location, this move-in-ready home is one you won't want to miss. Schedule your private showing today.

Property Details

school district
Port Huron Area
architecture
CapeCod
taxes
$4,066.00
built
1928
stories
2
MLS#
20261055954
Garage Size
2.5

Interior Features

  • Gas oven
  • Refrigerator
  • Central air
  • Forced air heat
  • Natural gas heat
  • Garbage disposal
  • Full basement
  • Partial basement
  • Partially finished basement

Exterior Features

  • Garage
  • Detached parking
  • Detached garage
  • Garage spaces: 2.5
  • Vinyl siding
  • Stone exterior
  • Porch
  • Covered porch
  • Patio
  • Covered patio
  • Fenced yard
  • Lot acreage is: 0.14
  • Lot dimension is: 50x123
  • Fenced lot
  • Subdivision: N P WHITES SUB
  • Road surface: Paved
  • Public sewer
  • Public water
  • Levels in property: Two
  • Total square feet: 1784
  • Total above grade finished sq ft: 1539
  • Basement square feet: 245
  • Living square feet: 1784
  • For sale

Room Dimensions

  • Laundry room
  • Bedroom 1 is 11 X 9
  • Bedroom 1 Level: Second
  • Bedroom 2 is 15 X 14
  • Bedroom 2 Level: Second
  • Bedroom 3 is 12 X 11
  • Dining Room is 13 X 11
  • Kitchen is 13 X 9
  • Living Room is 14 X 13
  • Bonus Room is 15 X 14
  • Bonus Room Level: Basement
  • Laundry Room is 15 X 10
  • Laundry Room Level: Basement
  • Number of rooms: 9

Courtesy of:
Berkshire Hathaway HomeServices Kee Realty Ft Gra

Call (855) 464-2662

855-GO-HANNA
We are standing by to assist you.
or
Select a preferred date & time
Have you been pre-approved for a mortgage?

On submitting this form, you'll receive a one-time text message with verification code to confirm the mobile phone number.

By submitting this request, you agree to be contacted by Howard Hanna via call, email, and text for real estate, mortgage, insurance, and professional services but not as a condition of any purchase. To opt out, you can reply 'stop' at any time or reply 'help' for assistance. You can also click the unsubscribe link in the emails. Message and data rates may apply. Message frequency may vary. You will receive a text message asking you to authenticate your phone number. Message/data rates may apply. This consent applies even if you are on a corporate, state, or national Do Not Call list. You can also click the unsubscribe link in the emails. Message and data rates may apply. Message frequency may vary. You also agree with our Terms of Use and Privacy Policy regarding the information relating to you. Your phone number, if you choose mobile opt-in data, will not be shared with third parties for marketing purposes. You can also view our privacy policy here: Policy Link

By submitting this request, you agree to be contacted by Howard Hanna via call, email, and text for real estate, mortgage, insurance, and professional services but not as a condition of any purchase. To opt out, you can reply 'stop' at any time or reply 'help' for assistance. You can also click the unsubscribe link in the emails. Message and data rates may apply. Message frequency may vary. You will receive a text message asking you to authenticate your phone number. Message/data rates may apply. This consent applies even if you are on a corporate, state, or national Do Not Call list. You can also click the unsubscribe link in the emails. Message and data rates may apply. Message frequency may vary. You also agree with our Terms of Use and Privacy Policy regarding the information relating to you. Your phone number, if you choose mobile opt-in data, will not be shared with third parties for marketing purposes. You can also view our privacy policy here: Policy Link

Call (855) 464-2662

855-GO-HANNA
We are standing by to assist you.
or
Select a preferred date & time
Have you been pre-approved for a mortgage?

On submitting this form, you'll receive a one-time text message with verification code to confirm the mobile phone number.

By submitting this request, you agree to be contacted by Howard Hanna via call, email, and text for real estate, mortgage, insurance, and professional services but not as a condition of any purchase. To opt out, you can reply 'stop' at any time or reply 'help' for assistance. You can also click the unsubscribe link in the emails. Message and data rates may apply. Message frequency may vary. You will receive a text message asking you to authenticate your phone number. Message/data rates may apply. This consent applies even if you are on a corporate, state, or national Do Not Call list. You can also click the unsubscribe link in the emails. Message and data rates may apply. Message frequency may vary. You also agree with our Terms of Use and Privacy Policy regarding the information relating to you. Your phone number, if you choose mobile opt-in data, will not be shared with third parties for marketing purposes. You can also view our privacy policy here: Policy Link

By submitting this request, you agree to be contacted by Howard Hanna via call, email, and text for real estate, mortgage, insurance, and professional services but not as a condition of any purchase. To opt out, you can reply 'stop' at any time or reply 'help' for assistance. You can also click the unsubscribe link in the emails. Message and data rates may apply. Message frequency may vary. You will receive a text message asking you to authenticate your phone number. Message/data rates may apply. This consent applies even if you are on a corporate, state, or national Do Not Call list. You can also click the unsubscribe link in the emails. Message and data rates may apply. Message frequency may vary. You also agree with our Terms of Use and Privacy Policy regarding the information relating to you. Your phone number, if you choose mobile opt-in data, will not be shared with third parties for marketing purposes. You can also view our privacy policy here: Policy Link

Mortgage Help

Howard Hanna Mortgage Services

Get pre-qualified for a mortgage now with Howard Hanna Mortgage Services.

Get Pre-Qualified

Mortgage Payment

The approximate monthly principal & interest payment for this property would be $1,233.08.

This payment is based on a 30-year loan at a fixed rate of 6.750 % - APR 7.010 % with a down payment of $9,745. Actual lender interest rates and loan programs may vary. Loans with lower down payments are available.

Use our Mortgage Payment Calculator to determine a more exact payment estimate.

Property Alerts

Be the first to know when properties in this area and price range hit the market.

Get alerts
1412 18th Street, Port Huron, MI 48060 is a 4 bedroom, 2 bath single family home offered for sale at $194,900.
Provided through IDX through Realcomp II Ltd. Courtesy of Howard Hanna Real Estate Services
Copyright 2026 Realcomp II Ltd. Shareholders

IDX information is provided exclusively for consumers' personal, non-commercial use and may not be used for any purpose other than to identify prospective properties consumers may be interested in purchasing. Information deemed reliable but not guaranteed. The accuracy of all information, regardless of source, is not guaranteed or warranted. All information should be independently verified. Any use of search facilities of data on the site, other than by a consumer looking to purchase real estate, is prohibited.
