


Loading Search Form
Please Wait
- beds
- 3
- baths
- 2
- type
- Townhome or Condo
- sq.ft.
- 1,352
- mls #
- 202609301
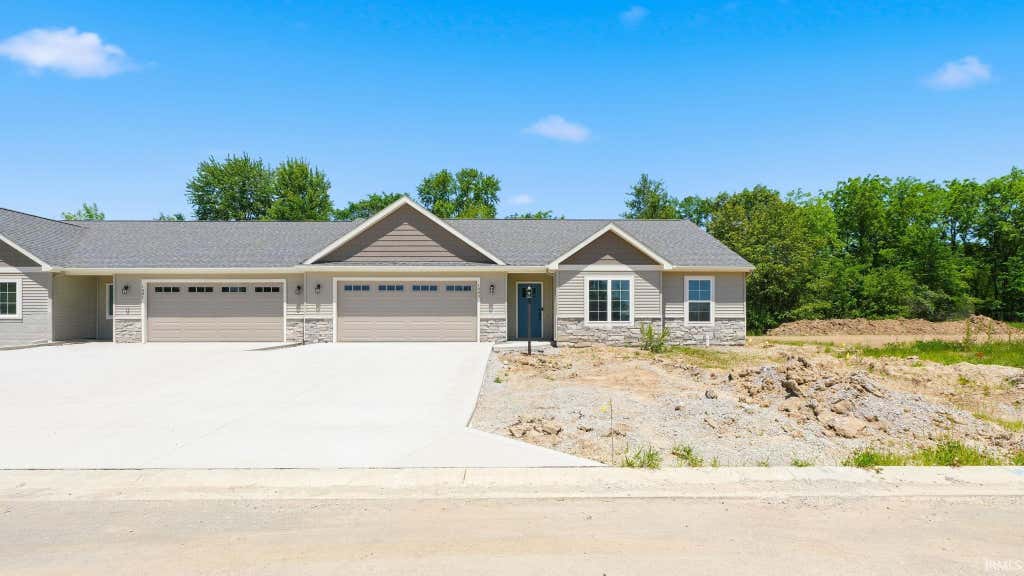
Columbia City's newest villa's located in Timbers Edge Section 2. Join the care free living of a villa nestled up against 20 plus acres of woods. Enjoy watching deer, turkey, squirrels and birds in a country like setting. This 3 bedroom 2 bath villa is conveniently located close to US 30, Morsches Park, Blue River Trail, YMCA, the hospital and shopping. Buyer will be responsible for the required landscaping, see restrictions (5 shrubs and one tree). A mandatory HOA will be formed later this year with annual dues in the $30 - $50 range to maintain future entrance signs and detention/retention ponds. In addition, there will be a Villa Association for lawn care and snow removal with dues TBD.
Property Details
- school district
- Whitley CO Cons Schools
- architecture
- Ranch
- taxes
- $25.00
- built
- 2026
- MLS#
- 202609301
- Garage Size
- 2
Interior Features
- Microwave oven
- Dishwasher
- Ceiling fan(s)
- Central air
- Forced air heat
- Natural gas heat
- Carpet
- Vinyl flooring
- Slab basement
Exterior Features
- Elementary school: Little Turtle
- Middle school: Indian Springs
- High school: Columbia City
- School district: Whitley CO Cons Schools
- Garage
- Two car garage
- Attached parking
- Attached garage
- Off street parking
- Garage spaces: 2
- Vinyl siding
- Stone exterior
- Porch
- Covered porch
- Patio
- Covered patio
- Lot dimension is: 57x138
- Level lot
- Subdivision: Timbers Edge
- Lot zoned: Restricted to single family homes
- Improvement: sidewalks
- Asphalt roof
- Concrete driveway
- Public sewer
- Public water
- Total square feet: 1352
- Total above grade finished sq ft: 1352
- Living square feet: 1352
- Property style: ranch
- For sale
- Tax year: 2025
Room Dimensions
- Laundry room
- Bedroom 1 is 20 x 13
- Bedroom 1 Level: Main
- Bedroom 2 is 14 x 10
- Bedroom 2 Level: Main
- Bedroom 3 is 11 x 9
- Bedroom 3 Level: Main
- Dining Room is 12 x 12
- Dining Level: Main
- Kitchen is 12 x 10
- Kitchen Level: Main
- Living Room is 19 x 13
- Living Room Level: Main
- Laundry Room Level: Main
- Number of rooms: 6
- Baths on main floor: 2
- Laundry room on main floor

Courtesy of:
Brooks Langeloh
Off: 260-248-8961
Hanna Community View What It's Like to Live Near Here
Mortgage Help

Get pre-qualified for a mortgage now with Howard Hanna Mortgage Services.
Mortgage Payment
The approximate monthly principal & interest payment for this property would be $1,770.86.
This payment is based on a 30-year loan at a fixed rate of 6.750 % - APR 7.010 % with a down payment of $13,995. Actual lender interest rates and loan programs may vary. Loans with lower down payments are available.
Use our Mortgage Payment Calculator to determine a more exact payment estimate.
Property Alerts
Be the first to know when properties in this area and price range hit the market.
Get alerts