


Loading Search Form
Please Wait
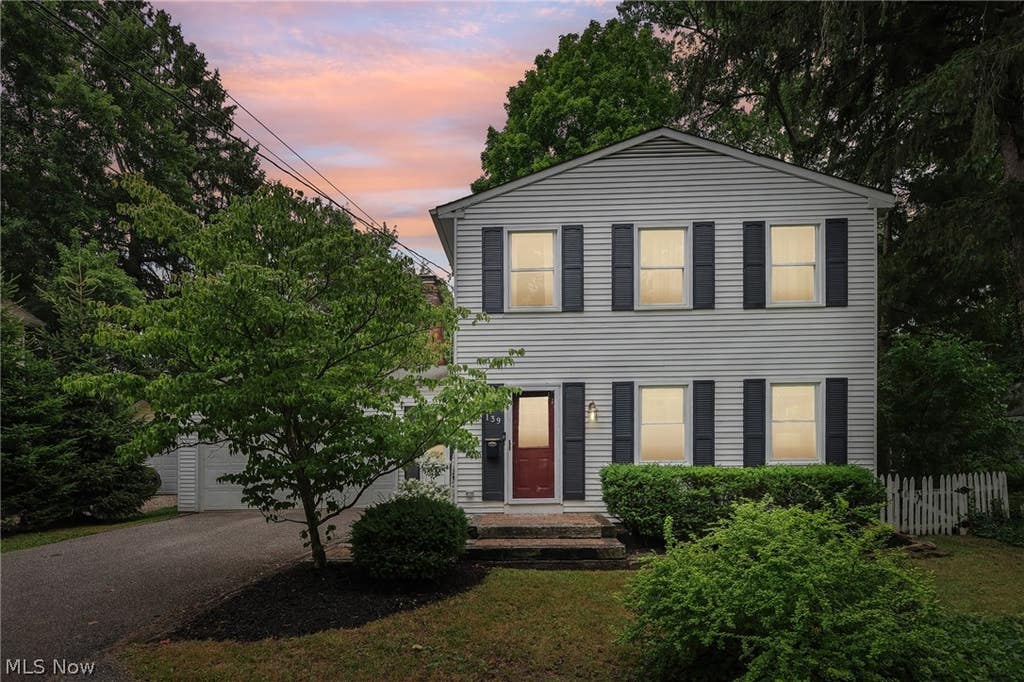
- beds
- 4
- full baths
- 2
- partial bath
- 1
- type
- Single Family Home
- mls #
- 5052917
Welcome to this exceptional 4-bedroom, 2.5-bathroom home ideally situated within a short stroll of Chagrin Falls village, offering the epitome of convenience and charm. Upon entry, you'll be greeted by stunning hardwood floors throughout, that flow seamlessly through the open-concept kitchen and family room area. The kitchen has been thoughtfully updated with quartz countertops, stainless steel appliances, new cabinets, a modern sink, faucet, lighting and features a stylish light wood ceiling. The kitchen's ample counter space not only allows for easy meal preparation but also provides a welcoming space for casual dining and socializing. The open layout extends into the family room, where a cozy brick fireplace adds warmth and character, creating the perfect spot for gatherings and relaxation. Outside the sliding glass door, enjoy the privacy of the 1/3 acre lot, complete with a deck featuring Trex decking that overlooks a peaceful wooded backyard, ideal for enjoying morning coffee or evening sunsets. This home provides plenty of space for everyone. The front living room offers a quiet space away from the hustle and bustle of the heart of the home. The hardwood floors continue upstairs to all 4 bedrooms. Updated bathrooms continue the theme of modern elegance throughout the home. Living here means more than just a home; it means being within walking distance to all the amenities that Chagrin Falls has to offer - boutique shops, fine dining, parks, and community events. This is a rare opportunity to own a meticulously updated home in one of the most desirable locations. Schedule your private tour today and envision yourself living in this exquisite property.
Property Details
- school district
- Chagrin Falls
- architecture
- Colonial
- taxes
- $7,573.00
- built
- 1965
- stories
- 2
- MLS#
- 5052917
- Garage Size
- 2
Interior Features
- Washer
- Dryer
- Microwave oven
- Dishwasher
- Refrigerator
- Woodburning fireplace(s)
- Ceiling fan(s)
- Central air
- Forced air heat
- Natural gas heat
- Full basement
- Sump pump
Exterior Features
- Garage
- Two car garage
- Attached parking
- Attached garage
- Garage spaces: 2
- Aluminum siding
- Vinyl siding
- Patio
- Lot acreage is: 0.3402
- Out building(s)
- Wooded lot
- Lot has wooded view
- Asphalt roof
- Paved driveway
- Public sewer
- Public water
- Levels in property: Two
- Total square feet: 2392
- Total above grade finished sq ft: 1624
- Basement square feet: 768
- Living square feet: 2392
- Property style: colonial
- Warranty included
- For sale
- Tax year: 2023
Room Dimensions
- Number of rooms: 7
- Baths on main floor: 1
Hanna Community View What It's Like to Live Near Here

Mortgage Help

Get pre-qualified for a mortgage now with Howard Hanna Mortgage Services.
Property Alerts
Be the first to know when properties in this area and price range hit the market.
Get alerts