


Loading Search Form
Please Wait
- beds
- 4
- baths
- 3
- type
- Single Family Home
- sq.ft.
- 2,598
- mls #
- 202618437
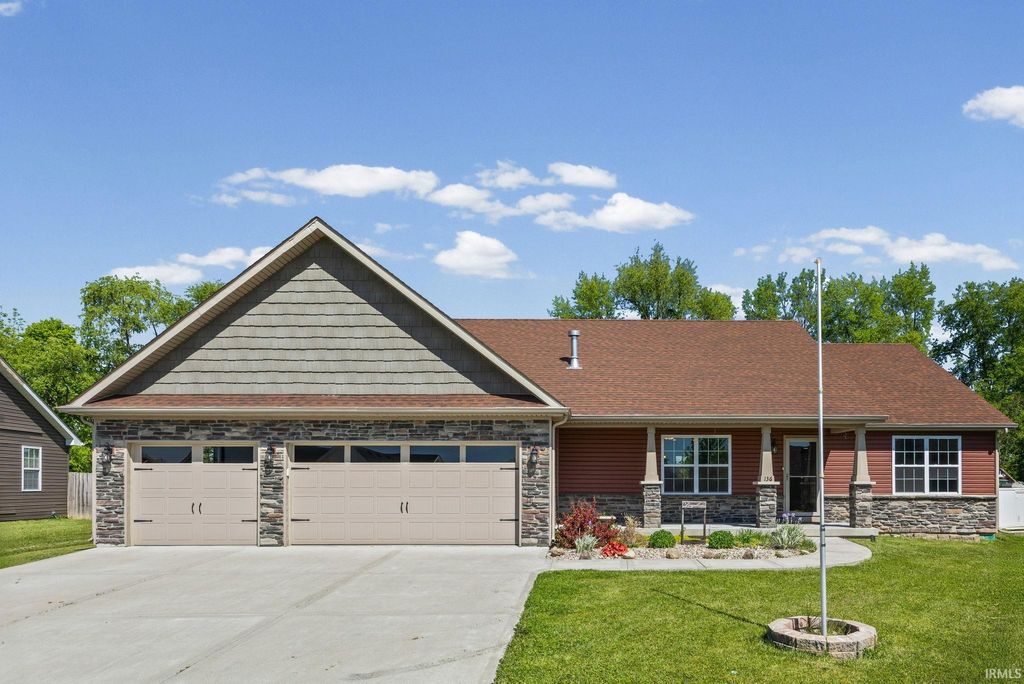
Step into the perfect blend of everyday comfort and unforgettable entertaining in this spacious 4-bedroom, 3-bath ranch home. Bright, open, and inviting, the main level features an open-concept layout with a cozy fireplace, large kitchen with center island and breakfast bar, and a spacious primary suite with a walk-in closet and new tiled shower. Two additional bedrooms and a full bath on the main level provide plenty of space for family, guests, or a home office. The finished basement is truly an entertainer’s dream! Complete with an additional bedroom, full bath, family room, game area, and theater setup, the space offers endless flexibility for guests and recreation. A pool table, foosball table, dart board, bar with seating, theater equipment, and refrigerator are all included and ready for your next gathering. Outside, enjoy an incredible backyard retreat featuring a brand-new deck, gazebo, play set, new 12x20 shed, additional 12x8 shed, and a fully fenced yard with plenty of space to relax and entertain. The 3-car attached garage adds even more convenience to this move-in-ready home designed for both comfortable main-floor living and lower-level fun.
Property Details
- school district
- North Montgomery Community
- architecture
- Ranch
- taxes
- $3,366.98
- built
- 2019
- MLS#
- 202618437
- Garage Size
- 3
Interior Features
- Microwave oven
- Dishwasher
- Refrigerator
- Fireplace in living room
- Ceiling fan(s)
- Central air
- Forced air heat
- Natural gas heat
- Gas water heater
- Cathedral ceilings
- Garbage disposal
- Carpet
- Vinyl flooring
- Tile flooring
- Kitchen island
- Walk-in closet(s)
- Full basement
- Sump pump
Exterior Features
- Elementary school: Sugar Creek
- Middle school: North Montgomery
- High school: North Montgomery
- School district: North Montgomery Community Schoo
- Garage
- Three car garage
- Attached parking
- Attached garage
- Garage spaces: 3
- Vinyl siding
- Stone exterior
- Patio
- Deck
- Gazebo
- Lot acreage is: 0.48
- Lot dimension is: Irregular
- Level lot
- Lot sqft: 20909
- Subdivision: None
- Public sewer
- Public water
- Total square feet: 2598
- Total above grade finished sq ft: 1299
- Basement square feet: 1299
- Living square feet: 2598
- Property style: ranch
- Shed
- For sale
- Tax year: 2026
- HOA Dues: 150
- HOA Frequency: Annually
Room Dimensions
- Laundry room
- Pantry
- Bedroom 1 is 15 x 13
- Bedroom 1 Level: Main
- Bedroom 2 is 14 x 14
- Bedroom 2 Level: Main
- Bedroom 3 is 14 x 13
- Bedroom 3 Level: Main
- Bedroom 4 is 14 x 15
- Bedroom 4 Level: Lower
- Dining Room is 10 x 15
- Dining Level: Main
- Kitchen is 12 x 15
- Kitchen Level: Main
- Living Room is 23 x 18
- Living Room Level: Main
- Laundry Room is 8 x 7
- Laundry Room Level: Main
- Other Room 2 is 15 x 7
- Number of rooms: 12
- Baths on main floor: 2
- Laundry room on main floor

Courtesy of:
John Wilson
Agt: 765-413-1411
Hanna Community View What It's Like to Live Near Here
Mortgage Help

Get pre-qualified for a mortgage now with Howard Hanna Mortgage Services.
Mortgage Payment
The approximate monthly principal & interest payment for this property would be $2,562.34.
This payment is based on a 30-year loan at a fixed rate of 6.750 % - APR 7.010 % with a down payment of $20,250. Actual lender interest rates and loan programs may vary. Loans with lower down payments are available.
Use our Mortgage Payment Calculator to determine a more exact payment estimate.
Property Alerts
Be the first to know when properties in this area and price range hit the market.
Get alerts