


Loading Search Form
Please Wait
- beds
- 3
- baths
- 2
- type
- Single Family Home
- sq.ft.
- 1,422
- mls #
- 926448
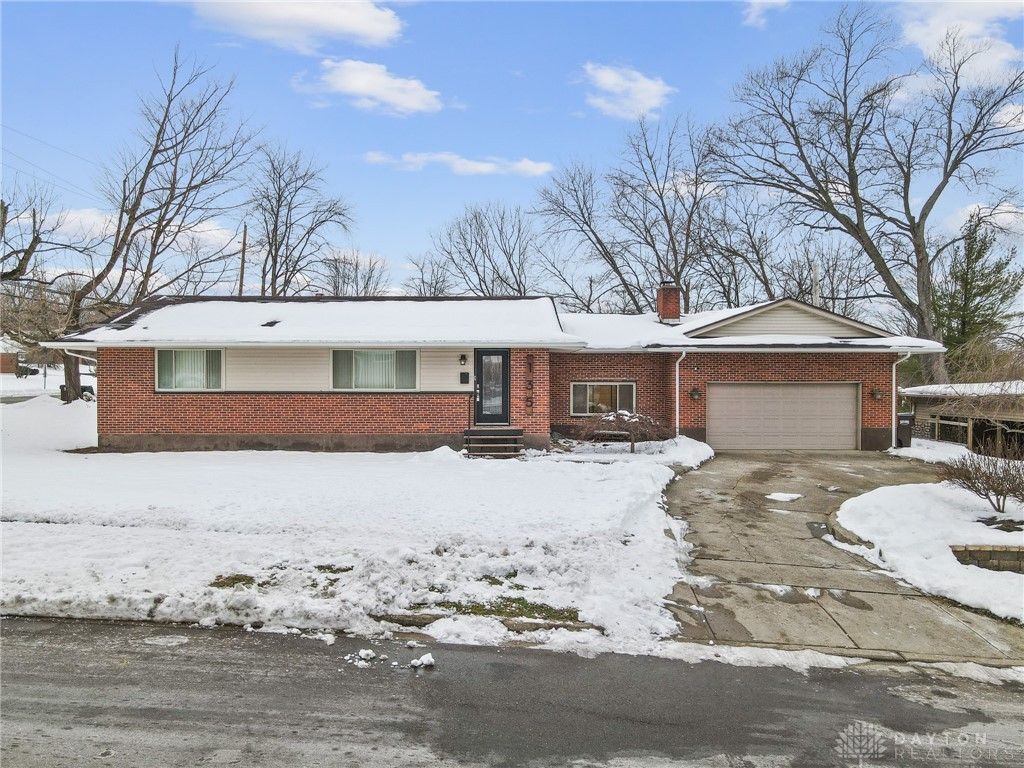
Custom brick ranch “turn-key” property. Step into the living space boasting new LVP flooring (2025) covering most of the main floor. Key updates include Low-e insulated vinyl windows (2014), a full roof tear-off (2007), updated plumbing, and a 200-amp electric service with a newer circuit breaker panel. The kitchen features custom one-of-a-kind quartersawn Honduras mahogany cabinets, tons of storage space, a sleek stainless backsplash, touch-latch hardware, a chef’s pot rack, and Corian countertops with an under mount stainless sink. The media room is perfect for entertaining, wired for 5.1 channel surround sound, with raised outlets for wall-mounted equipment and a cozy, updated functional gas fireplace. Modern lighting throughout the house and all switches and outlets have been updated for convenience. The finished basement offers additional living space with a second family room with a custom quartersawn walnut wet bar, with soft close hinges, a Corian top, and a stainless sink. The second full bathroom in the basement has a stand-up shower, a custom vanity cabinet with drawers, open shelving, and a Corian top with an undermount porcelain sink. There are two additional versatile rooms in the basement; one was previously used as a 4th bedroom (easily convertible with the addition of an egress) and the other as an at-home gym. Other updates include a new furnace (2024), and new gutters (2024). Additional highlights of this home gem include a spacious 2-car attached garage, new insulated front and rear entry doors with decorative glass panels, a fully privacy-fenced backyard. Room sizes are approximate.
Property Details
- school district
- Trotwood-Madison City School District
- built
- 1958
- stories
- 1
- MLS#
- 926448
- Garage Size
- 2
Interior Features
- Range
- Dishwasher
- Refrigerator
- Gas fireplace(s)
- Central air
- Forced air heat
- Natural gas heat
- Gas water heater
- Bar
- Wet bar
- Garbage disposal
- Smoke alarm
- Finished basement
Exterior Features
- Garage
- Two car garage
- Garage spaces: 2
- Brick exterior
- Insulated windows
- Patio
- Lot acreage is: 0.2
- Lot dimension is: 8712 sqft
- Lot sqft: 8712
- Subdivision: Biltmore
- Lot zoned: Residential
- Public water
- Natural gas
- Levels in property: One
- Total square feet: 1422
- Living square feet: 1422
- For sale
Room Dimensions
- Number of rooms: 8
- Baths on main floor: 1
Hanna Community View What It's Like to Live Near Here


Mortgage Help

Get pre-qualified for a mortgage now with Howard Hanna Mortgage Services.
Property Alerts
Be the first to know when properties in this area and price range hit the market.
Get alerts