


Loading Search Form
Please Wait
- beds
- 3
- baths
- 2
- type
- Single Family Home
- sq.ft.
- 1,548
- mls #
- 202625903
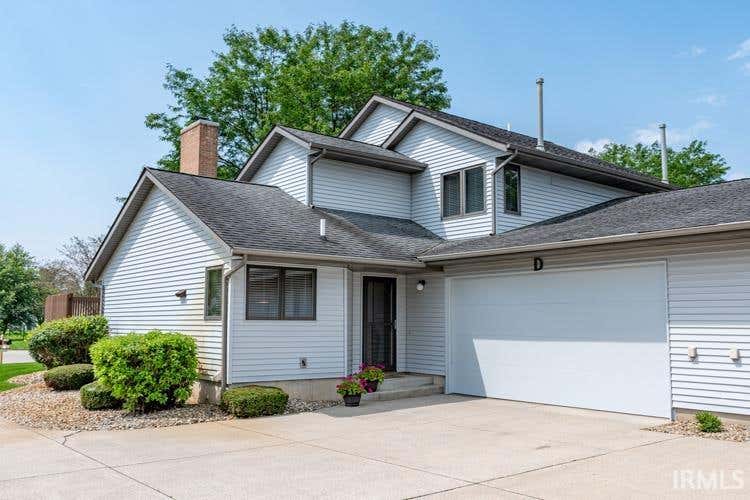
Brookwood is a hidden gem in the city of Elkhart and this townhome has exceptional views and is the first end unit to come up for sale in 11 years. This beautiful two-story townhome with attached two car garage has been superbly remodeled with new countertops, painted cabinets, stainless steel appliances including a new French style refrigerator, new kitchen sink, new faucet, and new electrical switches and outlets. In addition to the beautiful views, it features vaulted ceilings, a chandelier in the dining room, a fireplace, plenty of storage, all new carpeting, fresh paint, all new window covering, new bathroom hardware, new tall elongated toilets, and 3 new bathroom vanities with gorgeous forest gray granite and 8” spread faucets. The main floor has everything you need on 1 level with an L-shaped kitchen with island, dining room, 20ft living room, 24ft main bedroom, full bath with 2 separate vanities, laundry area, double hall closet, a private fence-enclosed patio with room for 4 chairs, a table, and BBQ, and direct access to the 2-car garage with extra storage. Upstairs are 2 bedrooms, a full bath, and a large linen closet on the stair landing. Brookwood is within 5 minutes of 3 grocery stores, dozens of restaurants, and easy Toll Road access. Newer furnace, AC, and water heater. Association fee is only $316/month and the Association takes care of the roof, siding, building insurance, grass, trees, bushes, and snow. A wonderful park-like place to live or retire with lots of open space. Don’t miss this special home!!!
Property Details
- school district
- Elkhart Community
- architecture
- Contemporary
- taxes
- $2,210.56
- built
- 1985
- MLS#
- 202625903
- Garage Size
- 2
Interior Features
- Washer
- Dryer
- Microwave oven
- Dishwasher
- Refrigerator
- Woodburning fireplace(s)
- Gas fireplace(s)
- Fireplace in living room
- Gas Starting fireplace(s)
- Ceiling fan(s)
- Central air
- Forced air heat
- Natural gas heat
- Gas water heater
- Breakfast bar
- Vaulted ceilings
- Ceramic tile flooring
- Eat-in kitchen
- Garbage disposal
- Carpet
- Tile flooring
- Smoke alarm
Exterior Features
- Elementary school: Osolo
- Middle school: North Side
- High school: Elkhart
- School district: Elkhart Community Schools
- Garage
- Two car garage
- Attached parking
- Attached garage
- Automatic garage door opener
- Off street parking
- Garage spaces: 2
- Aluminum siding
- Patio
- Balcony
- Lot acreage is: 0.04
- Lot dimension is: None
- Cul-de-sac location
- Lot has wood fencing
- Level lot
- Lot sqft: 1699
- Subdivision: Brookwood Condos
- Shingle roof
- Concrete driveway
- Public sewer
- Public water
- Total square feet: 1548
- Total above grade finished sq ft: 1548
- Living square feet: 1548
- Property style: contemporary
- For sale
- Tax year: 2025
- HOA Dues: 316
- HOA Frequency: Monthly
Room Dimensions
- Laundry room
- Bedroom 1 is 16 x 12
- Bedroom 1 Level: Main
- Bedroom 2 is 13 x 11
- Bedroom 2 Level: Upper
- Bedroom 3 is 13 x 10
- Bedroom 3 Level: Upper
- Dining Room is 10 x 10
- Dining Level: Main
- Kitchen is 13 x 10
- Kitchen Level: Main
- Living Room is 20 x 13
- Living Room Level: Main
- Laundry Room Level: Main
- Number of rooms: 8
- Baths on main floor: 1
- Laundry room on main floor

Courtesy of:
Mike Schade
Office: 574-264-7581
Hanna Community View What It's Like to Live Near Here
Mortgage Help

Get pre-qualified for a mortgage now with Howard Hanna Mortgage Services.
Mortgage Payment
The approximate monthly principal & interest payment for this property would be $1,511.46.
This payment is based on a 30-year loan at a fixed rate of 6.750 % - APR 7.010 % with a down payment of $11,945. Actual lender interest rates and loan programs may vary. Loans with lower down payments are available.
Use our Mortgage Payment Calculator to determine a more exact payment estimate.
Property Alerts
Be the first to know when properties in this area and price range hit the market.
Get alerts