


Loading Search Form
Please Wait
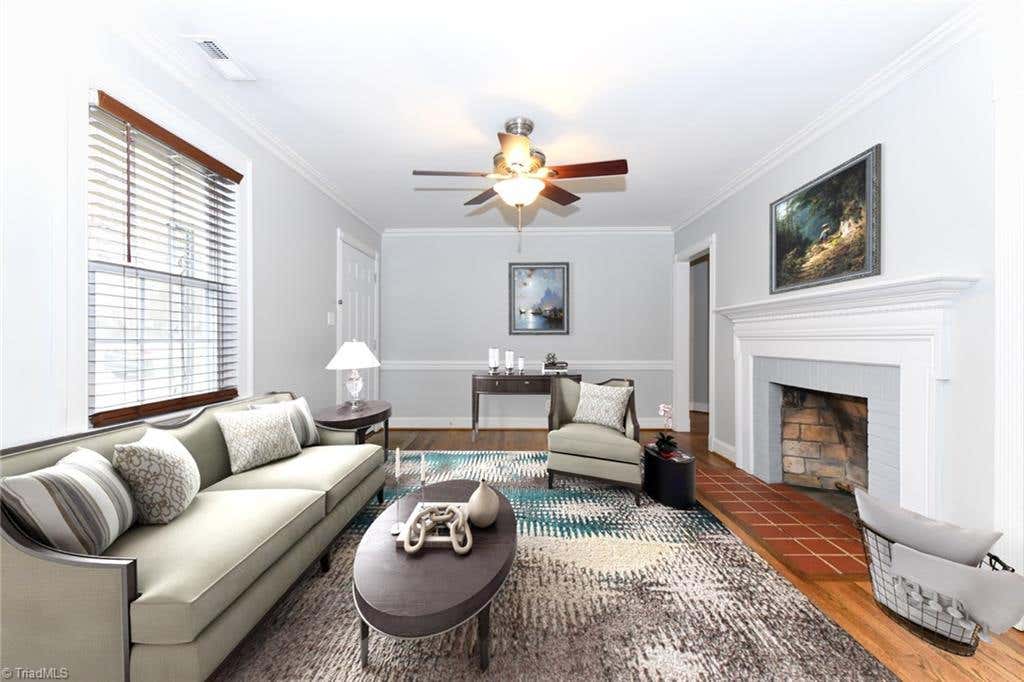
- beds
- 2
- bath
- 1
- type
- Single Family Home
- sq.ft.
- 1,035
- mls #
- 1130958
New price! Lovingly renovated & cared for by the current owner! Shows beautifully! Seller will consider paying some closing costs for a buyer! Located at edge of Latham Park & walkable to restaurants, shopping! Renovated Kitchen has white cabinets, new stainless steel appliances which remain, recessed undermount sink, brushed brass faucet & quartz counter tops! Remodeled full Bath with block window! Per seller all systems replaced including 4 year old roof,10 year old HVAC system, 2 yr old hot water heater, much plumbing under the house replaced, 2 yr old breaker box, & new deck! Newer Laundry room has cabinetry including pull out trash/recycle can & folding area! Stackable washer & dryer remains! Fresh paint & gleaming hardwood floors! The bright & airy office space could be used as a small studio, or music room! Enjoy the new deck overlooking the very deep yard! Fireplace has a capped gas line per seller. Virtually staged. Stg bldg & fencing to be sold "as is". See agent remarks.
Property Details
- architecture
- Ranch
- taxes
- $1,881.00
- built
- 1947
- stories
- 1
- MLS#
- 1130958
Interior Features
- Washer
- Range
- Cooktop
- Microwave oven
- Dishwasher
- Fireplace in great room
- Ceiling fan(s)
- Central air
- Forced air heat
- Natural gas heat
- Electric water heater
- Wood floors
- Tile flooring
- Smoke alarm
- Crawlspace
Exterior Features
- Elementary school: Irving Park
- Middle school: Mendenhall
- High school: Page
- Aluminum siding
- Insulated windows
- Lot acreage is: 0.17
- Lot dimension is: 50 x 218 x 50 x 218
- Clear lot
- Subdivision: None
- Lot number: 41-42
- Sewer
- Public sewer
- Public water
- Building design: House
- Levels in property: One
- Total square feet: 1035
- Total above grade finished sq ft: 1035
- Living square feet: 1035
- Property style: Ranch
- Property style: ranch
- For sale
- Tax year: 2022
Room Dimensions
- Laundry room
- Primary Bedroom is 11ft 3in x 12ft 0in
- Primary Bedroom Level: Main
- Pantry
- Bedroom 2 is 11ft 7in x 12ft 4in
- Bedroom 2 Level: Main
- Kitchen is 8ft 3in x 10ft 2in
- Kitchen Level: Main
- Great Room Level: Main
- Laundry Room is 4ft 6in x 7ft 0in
- Laundry Room Level: Main
- Office
- Office is 6ft 3in x 11ft 2in
- Office Level: Main
- Den/Great Room is 11ft 8in x 15ft 7in
- Number of rooms: 6
- Baths on main floor: 1
- Laundry room on main floor

Courtesy of:
Hanna Community View What It's Like to Live Near Here

Mortgage Help

Get pre-qualified for a mortgage now with Howard Hanna Mortgage Services.
Property Alerts
Be the first to know when properties in this area and price range hit the market.
Get alertsHoward Hanna Real Estate (dba Allen Tate Realtors) participates in Triad MLS's Internet Data Exchange(IDX) program, allowing us to display other broker's listings on our site. The data relating to real estate for sale on this website comes in part from the Internet Data Exchange (IDX) Program of the Triad MLS, Inc. of High Point, NC. Real estate listings held by brokerage firms other than Allen Tate Realtors are marked with the Internet Data Exchange logo or the Internet Data Exchange (IDX) thumbnail logo (the TRIAD MLS logo) and detailed information about them includes the name of the listing brokers.