


Loading Search Form
Please Wait
- beds
- 3
- full baths
- 3
- partial bath
- 1
- type
- Single Family Home
- sq.ft.
- 4,125
- mls #
- 22112571
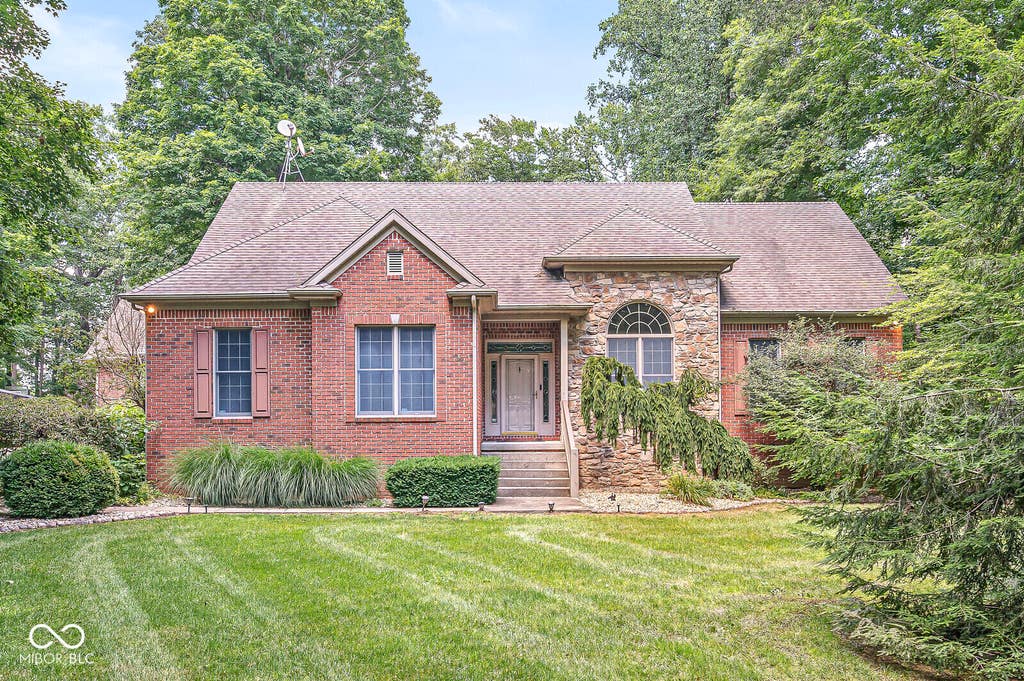
Discover a harmonious blend of comfort and expansive outdoor living at 1332 S Oakridge Lane. Built in 1999, this single-family residence spans 2485 square feet, offering a refined single-story layout designed for effortless living. Along with a finished basement of 1,863 square feet featuring a large recreational/playroom. This residence features three well-proportioned bedrooms, providing ample private space. Complementing these are three full bathrooms and an additional half bathroom, ensuring convenience for both residents and guests. The details consist of natural trim, beautiful windows and tongue and groove ceilings. Large open great room and large stone fireplace. Also, this home boasts a large kitchen, breakfast area with many windows to enjoy beautiful views. The large primary bedroom has his and her closets, tile shower, double sinks and jet tub. Home is situated on 1.93 acres surrounded by woods.
Property Details
- school district
- Southmont
- architecture
- Craftsman
- built
- 1999
- stories
- 1
- MLS#
- 22112571
- Garage Size
- 2
Interior Features
- Oven
- Cooktop
- Electric cooktop
- Microwave oven
- Dishwasher
- Refrigerator
- Water softener
- Gas fireplace(s)
- Gas log fireplace(s)
- Fireplace in living room
- Central air
- Forced air heat
- Propane heat
- Breakfast bar
- Walk-in closet(s)
- Sump pump
Exterior Features
- Garage
- Two car garage
- Attached parking
- Attached garage
- Garage spaces: 2
- Brick exterior
- Stone exterior
- Covered porch
- Covered patio
- Deck
- Lot acreage is: 1.93
- Cul-de-sac location
- Irregular lot
- Lot sqft: 84245
- Lot has barn
- Subdivision: Oak Ridge
- Private water
- Levels in property: One
- Total square feet: 4125
- Basement square feet: 1640
- Living square feet: 4125
- For sale
- Tax year: 2025
Room Dimensions
- Foyer
- Pantry
- Number of rooms: 10
- Bedrooms on main floor: 3
- Baths on main floor: 3
- Laundry room on main floor
Hanna Community View What It's Like to Live Near Here
Mortgage Help

Get pre-qualified for a mortgage now with Howard Hanna Mortgage Services.
Mortgage Payment
The approximate monthly principal & interest payment for this property would be $3,954.22.
This payment is based on a 30-year loan at a fixed rate of 6.750 % - APR 7.010 % with a down payment of $31,250. Actual lender interest rates and loan programs may vary. Loans with lower down payments are available.
Use our Mortgage Payment Calculator to determine a more exact payment estimate.
Property Alerts
Be the first to know when properties in this area and price range hit the market.
Get alerts