


Loading Search Form
Please Wait
- beds
- 3
- full baths
- 3
- partial bath
- 1
- type
- Single Family Home
- sq.ft.
- 3,518
- mls #
- 202624974
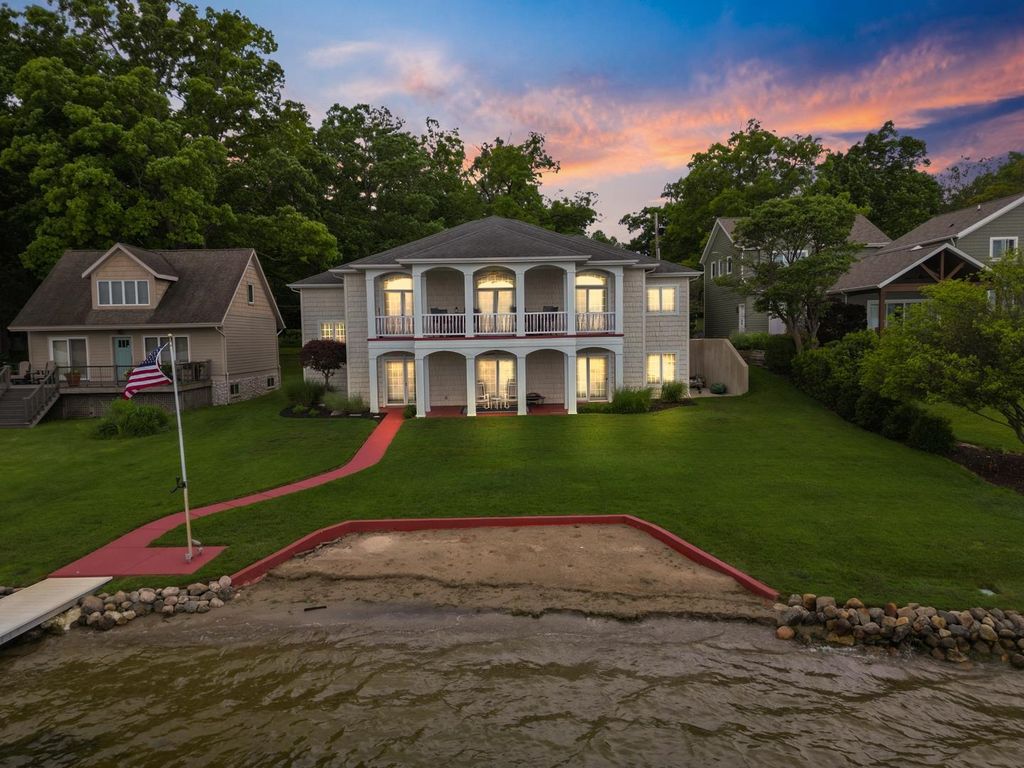
Fall in love with 80 feet of pristine shoreline on one of Winona Lake’s most desirable sandy-bottom beaches. Custom built just 16 years ago with exceptional attention to detail, this meticulously maintained lakefront home captures breathtaking water views from nearly every room. Designed to maximize both views and entertaining, the open-concept main level features soaring planked wood ceilings, floor-to-ceiling windows, rich hickory hardwood floors, and seamless flow between the kitchen, dining, living area, and expansive covered lakeside porch. The stunning chef’s kitchen is the heart of the home, showcasing two islands, granite countertops, dual sinks, separate full-size refrigerator and freezer, a custom tiled hooded range, abundant cabinetry, and a spacious built-in desk area ideal for a home office or command center. The living and dining spaces are framed by a dramatic wall of windows overlooking the lake, while the entire main level opens to a spectacular 12’ x 36’ covered porch—perfect for morning coffee, evening sunsets, and enjoying the peaceful lakefront setting. The luxurious primary suite offers private porch access, a spa-inspired bath with dual vanities, a window seat overlooking the water, glass-block walk-in shower, and a generous walk-in closet. The walkout lower level is equally impressive, featuring two additional bedrooms, two full baths, a spacious family room, recreation area, and a second kitchen complete with full-size refrigerator, pantry, and ample storage—creating an ideal space for guests, multi-generational living, or extended lakefront entertaining. Additional unfinished storage space and a large concrete lakeside area provide plenty of room for water toys, kayaks, paddle boards, and all your lake essentials. Winona Lake is one of Indiana’s premier natural lakes, offering more than 560 acres of crystal-clear water for boating, skiing, fishing, paddle boarding, and year-round recreation. Just minutes away, The Village at Winona provides boutique shopping, award-winning restaurants, art galleries, seasonal festivals, outdoor concerts, and miles of scenic trails. This rare offering combines luxury living, spectacular sandy-bottom frontage, and the unmatched lifestyle that makes Winona Lake one of Northern Indiana’s most treasured destinations.
Property Details
- school district
- Warsaw Community
- architecture
- Other
- taxes
- $9,626.28
- built
- 2005
- MLS#
- 202624974
- Garage Size
- 2
Interior Features
- Washer
- Electric oven
- Double oven
- Microwave oven
- Dishwasher
- Refrigerator
- Ice maker
- Water softener
- Ceiling fan(s)
- Central air
- Forced air heat
- Natural gas heat
- Bar
- Wet bar
- Breakfast bar
- Cathedral ceilings
- Vaulted ceilings
- Ceramic tile flooring
- Wood floors
- Hardwood floors
- Carpet
- Tile flooring
- Kitchen island
- Walk-in closet(s)
- Finished basement
- Basement has outside entrance
- Walkout basement
Exterior Features
- Elementary school: Eisenhower
- Middle school: Edgewood
- High school: Warsaw
- School district: Warsaw Community
- Garage
- Two car garage
- Attached parking
- Attached garage
- Garage spaces: 2
- Porch
- Screened porch
- Covered porch
- Patio
- Covered patio
- Deck
- Lot acreage is: 0.29
- Lot dimension is: 80 X 160
- Cul-de-sac location
- Lot has rolling hills
- Waterfront lot
- Body of water: Winona Lake
- Lot on or near lake
- Lot sqft: 12632
- Subdivision: Country Club Highlands
- Frontage: Waterfront
- Lot has water view
- Asphalt roof
- Shingle roof
- Concrete driveway
- Public sewer
- Private water
- Well water
- Total square feet: 3518
- Total above grade finished sq ft: 1923
- Basement square feet: 1595
- Living square feet: 3518
- For sale
- Tax year: 2026
Room Dimensions
- Den is 12 x 9
- Den Level: Main
- Family room is 18 x 12
- Family Room Level: Lower
- Foyer
- Laundry room
- Pantry
- Bedroom 1 is 17 x 12
- Bedroom 1 Level: Main
- Bedroom 2 is 12 x 12
- Bedroom 2 Level: Lower
- Bedroom 3 is 19 x 12
- Bedroom 3 Level: Lower
- Dining Room is 17 x 12
- Dining Level: Main
- Kitchen is 22 x 21
- Kitchen Level: Main
- Living Room is 17 x 14
- Living Room Level: Main
- Laundry Room is 8 x 8
- Laundry Room Level: Lower
- Number of rooms: 9
- Baths on main floor: 2
- Laundry room on main floor

Courtesy of:
Carlye Baenen
Cell: 260-705-2502
Hanna Community View What It's Like to Live Near Here
Mortgage Help

Get pre-qualified for a mortgage now with Howard Hanna Mortgage Services.
Mortgage Payment
The approximate monthly principal & interest payment for this property would be $9,989.95.
This payment is based on a 30-year loan at a fixed rate of 6.750 % - APR 7.010 % with a down payment of $78,950. Actual lender interest rates and loan programs may vary. Loans with lower down payments are available.
Use our Mortgage Payment Calculator to determine a more exact payment estimate.
Property Alerts
Be the first to know when properties in this area and price range hit the market.
Get alerts