


Loading Search Form
Please Wait
- beds
- 4
- full baths
- 3
- partial bath
- 1
- type
- Single Family Home
- sq.ft.
- 4,482
- mls #
- 202613716
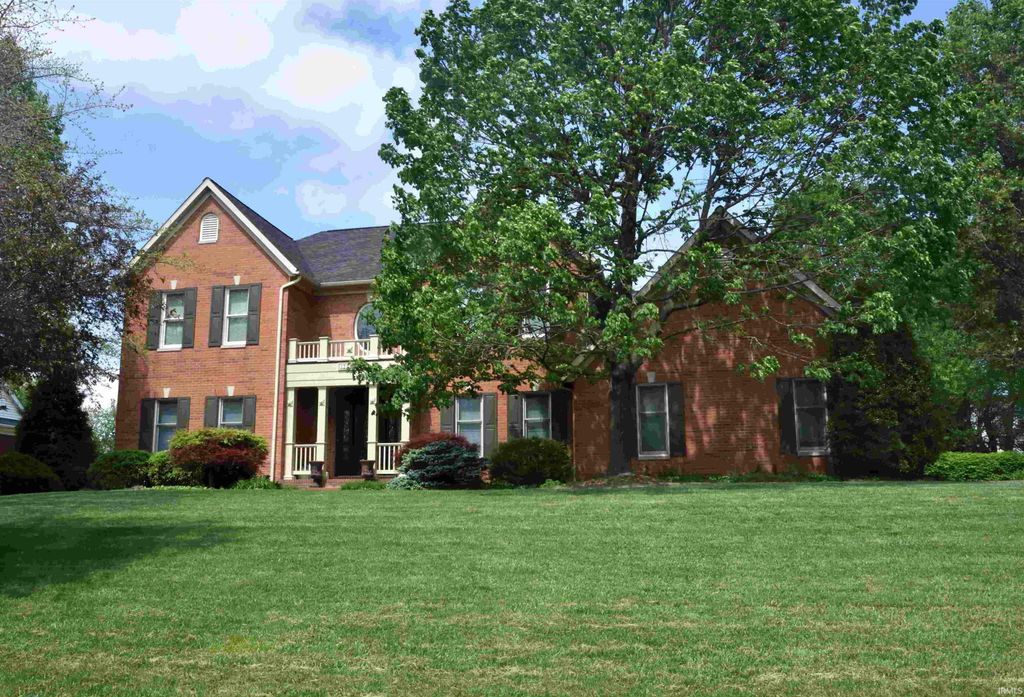
Immaculate! This one owner home built by Gary Hopf is ready for you to move in. From the moment you step inside, you’re welcomed by a stunning two-story foyer that opens to a spacious dining room, formal living room, and an eat-in kitchen that flows seamlessly into the inviting family room with a gas fireplace. The main level also features a convenient half bath and a walk-in pantry. Just off the main living area, is a massive 3 seasons room with a vaulted ceiling - perfect for relaxing or entertaining. Step outside to a beautifully designed patio with its own fireplace and waterfall overlooking a large backyard. Upstairs offers four generously sized bedrooms and two full baths. A cozy sitting area at the top of the stairs leads into the oversized primary suite, complete with an en suite bathroom featuring a soaking tub and separate shower. The basement, with brand-new flooring, is ideal for entertaining and includes a large open space, abundant storage, a full bath, spacious laundry room, office, workshop area, and additional unfinished storage. Major updates include a 2025 dimensional roof along with gutter guards, the HVAC systems are 10 years and 8 years old, the water heater is tankless to provide an endless supply of hot water, the electrical panel has a piggy back outlet in the garage to connect a generator for peace of mind. The walk-in pantry was once the laundry room and can easily be turned back into a laundry room if you choose to have your laundry room on the main floor. Not one detail has been overlooked in this exceptionally well-maintained home.
Property Details
- school district
- Greater Jasper Consolidated
- architecture
- Two Story
- taxes
- $4,564.00
- built
- 1995
- MLS#
- 202613716
- Garage Size
- 3
Interior Features
- Microwave oven
- Dishwasher
- Refrigerator
- Gas fireplace(s)
- Gas log fireplace(s)
- Central air
- Forced air heat
- Finished basement
- Full basement
Exterior Features
- Elementary school: Jasper
- Middle school: Greater Jasper Cons Schools
- High school: Greater Jasper Cons Schools
- School district: Greater Jasper Cons. Schools
- Garage
- Three car garage
- Attached parking
- Attached garage
- Garage spaces: 3
- Brick exterior
- Lot acreage is: 0.57
- Lot dimension is: 125 x 200
- Lot sqft: 24829
- Subdivision: Crooked Creek Knoll
- Public sewer
- Public water
- Total square feet: 4482
- Total above grade finished sq ft: 3224
- Basement square feet: 1258
- Living square feet: 4482
- For sale
- Tax year: 2026
Room Dimensions
- Family room is 21 x 15
- Family Room Level: Main
- Laundry room
- Bedroom 1 is 17 x 15
- Bedroom 1 Level: Upper
- Bedroom 2 is 13 x 12
- Bedroom 2 Level: Upper
- Bedroom 3 is 12 x 12
- Bedroom 3 Level: Upper
- Bedroom 4 is 12 x 12
- Bedroom 4 Level: Upper
- Dining Room is 14 x 13
- Dining Level: Main
- Kitchen is 19 x 11
- Kitchen Level: Main
- Living Room is 15 x 14
- Living Room Level: Main
- Laundry Room Level: Lower
- Number of rooms: 14
- Baths on main floor: 1

Hanna Community View What It's Like to Live Near Here
Mortgage Help

Get pre-qualified for a mortgage now with Howard Hanna Mortgage Services.
Mortgage Payment
The approximate monthly principal & interest payment for this property would be $3,916.26.
This payment is based on a 30-year loan at a fixed rate of 6.750 % - APR 7.010 % with a down payment of $30,950. Actual lender interest rates and loan programs may vary. Loans with lower down payments are available.
Use our Mortgage Payment Calculator to determine a more exact payment estimate.
Property Alerts
Be the first to know when properties in this area and price range hit the market.
Get alerts