


Loading Search Form
Please Wait
- beds
- 3
- bath
- 1
- type
- Single Family Home
- sq.ft.
- 1,008
- mls #
- 202623660
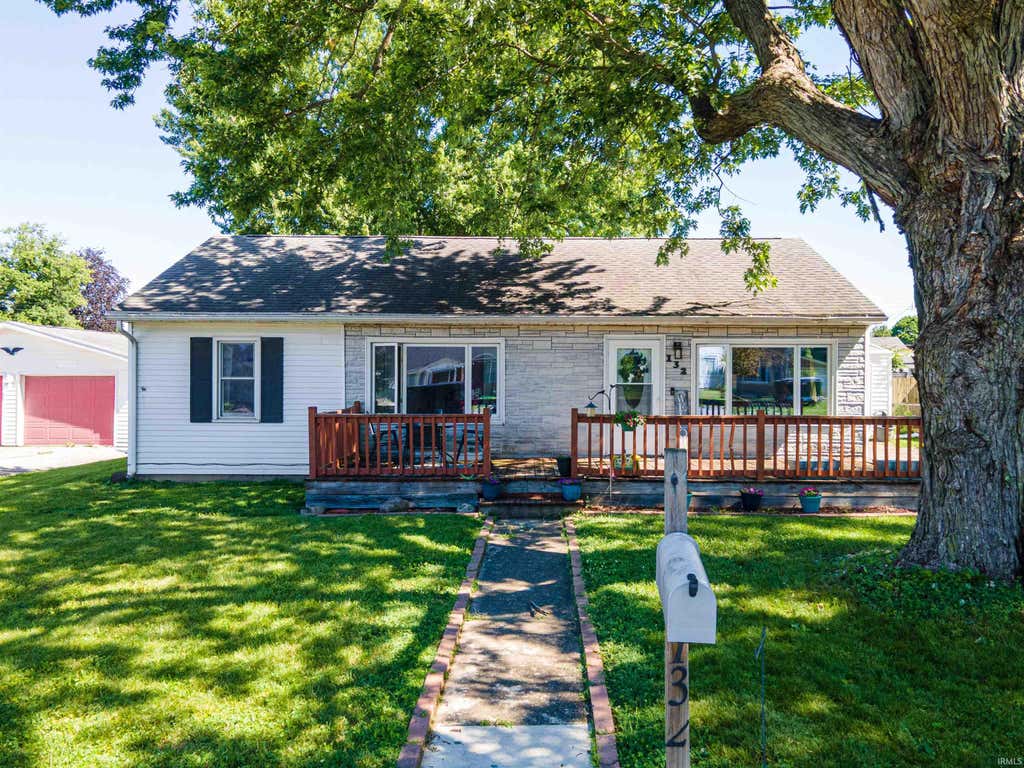
MOTIVATED SELLER! Welcome home to this adorable 3-bedroom, 1-bath property located in a desirable neighborhood just minutes from schools, parks, and downtown Gas City! Enjoy the charm of small-town living while being close to local dining, shopping, community events, and everyday conveniences! Step inside and you'll love the abundance of natural light flowing through the home's beautiful windows, creating a warm and inviting atmosphere throughout. The kitchen comes fully equipped with all appliances, making this home move-in ready. Outside, you'll find both front and back decks that are perfect for relaxing and entertaining. The spacious backyard offers plenty of room for outdoor activities and features a cozy fire pit area for gathering with family and friends. A detached garage provides additional storage and convenience. Additional updates include new central air, giving you added comfort and peace of mind. This charming home is clean, welcoming, and ready for its next owner. Don't miss your opportunity to make it yours!
Property Details
- school district
- Mississinewa Community
- architecture
- One Story
- taxes
- $1,100.00
- built
- 1953
- MLS#
- 202623660
- Garage Size
- 1
Interior Features
- Microwave oven
- Dishwasher
- Refrigerator
- Central air
- Forced air heat
- Natural gas heat
- Gas water heater
- Crawlspace
Exterior Features
- Elementary school: Westview/Northview
- Middle school: R J Basket
- High school: Mississinewa
- School district: Mississinewa Community School Co
- Garage
- One car garage
- Detached parking
- Detached garage
- Off street parking
- Garage spaces: 1
- Vinyl siding
- Lot acreage is: 0.2
- Lot dimension is: 66X132
- Level lot
- Lot sqft: 8712
- Subdivision: None
- Public sewer
- Public water
- Total square feet: 1008
- Total above grade finished sq ft: 1008
- Living square feet: 1008
- For sale
- Tax year: 2026
Room Dimensions
- Laundry room
- Bedroom 1 is 12 x 11
- Bedroom 1 Level: Main
- Bedroom 2 is 12 x 9
- Bedroom 2 Level: Main
- Bedroom 3 is 11 x 10
- Bedroom 3 Level: Main
- Kitchen is 12 x 11
- Kitchen Level: Main
- Living Room is 16 x 12
- Living Room Level: Main
- Laundry Room is 8 x 8
- Laundry Room Level: Main
- Number of rooms: 6
- Baths on main floor: 1
- Laundry room on main floor

Hanna Community View What It's Like to Live Near Here
Mortgage Help

Get pre-qualified for a mortgage now with Howard Hanna Mortgage Services.
Mortgage Payment
The approximate monthly principal & interest payment for this property would be $1,011.65.
This payment is based on a 30-year loan at a fixed rate of 6.750 % - APR 7.010 % with a down payment of $7,995. Actual lender interest rates and loan programs may vary. Loans with lower down payments are available.
Use our Mortgage Payment Calculator to determine a more exact payment estimate.
Property Alerts
Be the first to know when properties in this area and price range hit the market.
Get alerts