


Loading Search Form
Please Wait
- beds
- 2
- baths
- 2
- type
- Single Family Home
- sq.ft.
- 1,490
- mls #
- 202626389
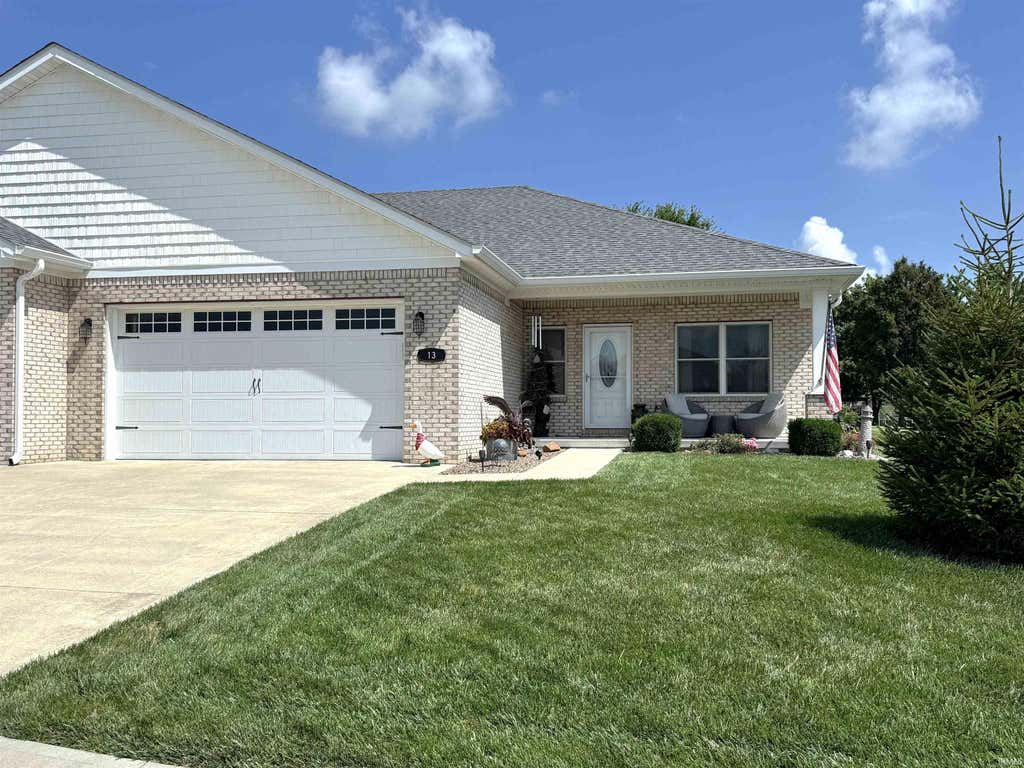
Welcome home to this exceptional garden home in the desirable Ashton Walk subdivision, where quality craftsmanship, thoughtful upgrades, and low-maintenance living come together. From the moment you step inside, you'll appreciate the open-concept design featuring 9-foot ceilings accented with elegant crown molding that creates a spacious and inviting atmosphere. The beautifully appointed kitchen is designed to impress with oversized cabinetry, granite countertops, under-cabinet lighting, stainless steel appliances, and abundant workspace-perfect for everyday living and entertaining. The open kitchen flows seamlessly into the dining and living areas, making it easy to gather with family and friends. The private primary suite offers a relaxing retreat complete with a spacious walk-in closet, double-sink vanity, beautifully tiled walk-in shower with glass door, and the convenience of an adjoining laundry room. A bright and versatile sunroom provides the ideal space for a home office, reading room, or additional sitting area to fit your lifestyle. Step outside and enjoy the meticulously manicured lawn and professional landscaping from either the welcoming covered front porch or the covered rear patio. The backyard is enclosed with an attractive wrought iron fence, providing both beauty and a secure space to relax or entertain. With numerous upgrades throughout and a location in one of the area's most desirable garden home communities, this move-in ready home offers comfort, style, and convenience in every detail. Don't miss the opportunity to make this outstanding Ashton Walk home your own!
Property Details
- school district
- Crawfordsville Community
- architecture
- Ranch
- taxes
- $3,004.00
- built
- 2017
- MLS#
- 202626389
- Garage Size
- 2
Interior Features
- Microwave oven
- Dishwasher
- Refrigerator
- Water softener
- Attic fan
- Ceiling fan(s)
- Central air
- Forced air heat
- Natural gas heat
- Electric water heater
- Breakfast bar
- Garbage disposal
- Smoke alarm
- Walk-in closet(s)
- Crawlspace
Exterior Features
- Elementary school: Meredith Nicholson
- Middle school: Crawfordsville
- High school: Crawfordsville
- School district: Crawfordsville Community Schools
- Garage
- Two car garage
- Attached parking
- Attached garage
- Garage spaces: 2
- Vinyl siding
- Brick exterior
- Porch
- Covered porch
- Patio
- Covered patio
- Lot acreage is: 0.15
- Lot dimension is: .15 acre
- Lot sqft: 6534
- Subdivision: Other
- Concrete driveway
- Public sewer
- Public water
- Total square feet: 1490
- Total above grade finished sq ft: 1490
- Living square feet: 1490
- Property style: ranch
- For sale
- Tax year: 2026
- HOA Dues: 300
- HOA Frequency: Annually
Room Dimensions
- Foyer
- Laundry room
- Bedroom 1 is 12 x 16
- Bedroom 1 Level: Main
- Bedroom 2 is 10 x 12
- Bedroom 2 Level: Main
- Dining Room is 12 x 10
- Dining Level: Main
- Kitchen is 11 x 12
- Kitchen Level: Main
- Living Room is 17 x 15
- Living Room Level: Main
- Laundry Room Level: Main
- Number of rooms: 6
- Baths on main floor: 2
- Laundry room on main floor

Courtesy of:
Chad Hess
Hanna Community View What It's Like to Live Near Here
Mortgage Help

Get pre-qualified for a mortgage now with Howard Hanna Mortgage Services.
Mortgage Payment
The approximate monthly principal & interest payment for this property would be $1,866.39.
This payment is based on a 30-year loan at a fixed rate of 6.750 % - APR 7.010 % with a down payment of $14,750. Actual lender interest rates and loan programs may vary. Loans with lower down payments are available.
Use our Mortgage Payment Calculator to determine a more exact payment estimate.
Property Alerts
Be the first to know when properties in this area and price range hit the market.
Get alerts