


Loading Search Form
Please Wait
- beds
- 4
- full baths
- 3
- partial bath
- 1
- type
- Single Family Home
- mls #
- 5211904
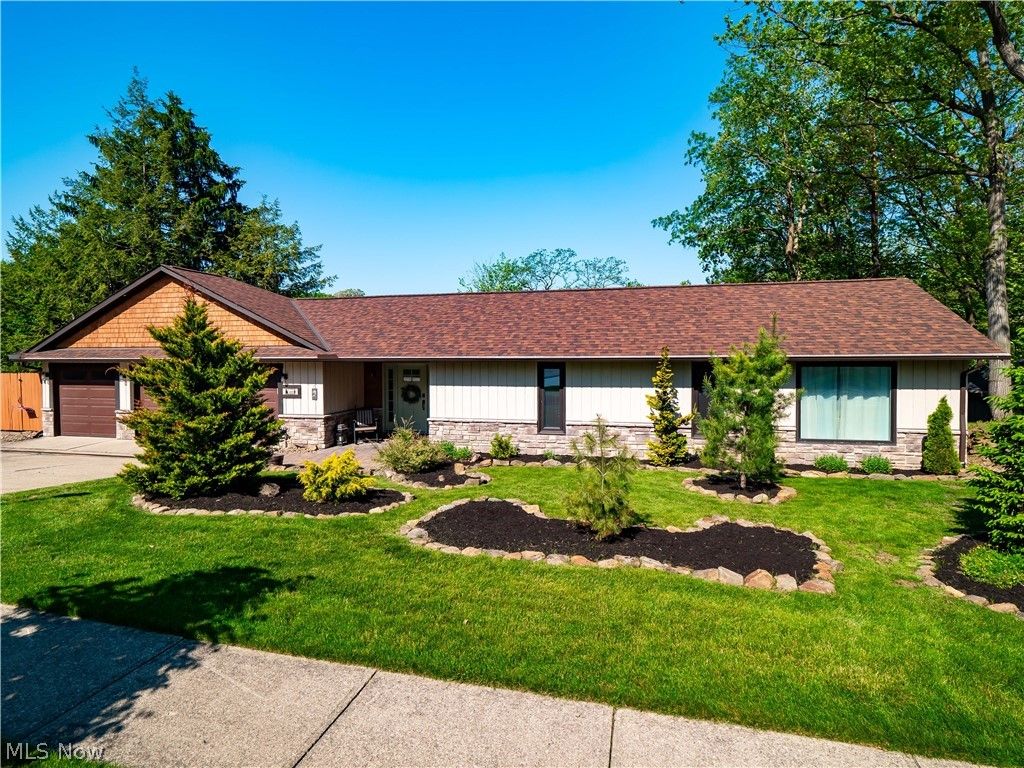
This custom "re-imagined" Ledgewood Ranch home is simply spectacular! Boasting over 3600 sq ft, it's like two separate homes...in one! Perfect for extended family, in-law suite & more. Directly through the front door, off the impressive foyer area, is a current in-law suite! Suite includes one bedroom, one full bath with full granite kitchen and all appliances, dining room and living room area. A future washer/dryer could be put in front closet - not needed for current owner. Past the foyer, a cute den/lounge area is a favorite family game night spot! A few steps down into the main home, you'll find 3 bedrooms (one spacious master bedroom with impressive master bath and walk-in custom closet) and two additional bedrooms, shared full bath and laundry room. The gorgeous open-concept kitchen, dining room & great room areas showcase vaulted ceilings, Hand-hewn beams and red river hickory flooring. The kitchen comes with all appliances, gas cook-top and pot filler! The great room focal point is gas fireplace wall. Nestled in the center, a nice dining area- simply a home made for entertaining. Custom glass doors add a cozy feel to the sunroom and allow for a more private office space at the rear of the home. Outdoors, an expansive covered stone paver patio, a private patio off master bdrm, private deck off the suite up front. This home was completely remodeled in 2021 and the remodeling and upgraded finishes kept coming! A generous list of updates and special features is available. 30 solar panels , a Tesla power wall with 2 batteries/Level 2 charging station, were installed in 2022. Benefit from very low electric bills and security during power outages. Yard is fully fenced (recently stained last season) and a three car attached garage affords lots of storage!. New landscaping & retaining wall in front yard ('24). This incredible home is simply a must see. Truly a one-of-a-kind in Ledgewood and a 2 min walk from front door to community pool & clubhouse!
Property Details
- school district
- Strongsville City School District
- architecture
- Ranch
- taxes
- $9,572.40
- built
- 1970
- stories
- 1
- MLS#
- 5211904
- Garage Size
- 3
Interior Features
- Washer
- Dryer
- Oven
- Cooktop
- Microwave oven
- Dishwasher
- Refrigerator
- Gas fireplace(s)
- Fireplace in great room
- Central air
- Forced air heat
- Vaulted ceilings
- Kitchen island
- Walk-in closet(s)
Exterior Features
- Garage
- Three car garage
- Attached parking
- Attached garage
- Garage spaces: 3
- Wood exterior
- Stone exterior
- Covered porch
- Patio
- Covered patio
- Deck
- Pool
- Fenced yard
- Lot acreage is: 0.4298
- Fenced lot
- Lot has wood fencing
- Subdivision: Ledgewood
- Asphalt roof
- Public sewer
- Public water
- Levels in property: One
- Total square feet: 3650
- Total above grade finished sq ft: 3650
- Living square feet: 3650
- Property style: ranch
- For sale
- Tax year: 2025
- HOA Name: Ledgewood
- HOA Dues: 775
- HOA Frequency: Annually
Room Dimensions
- In-law quarters
- Number of rooms: 10
- Bedrooms on main floor: 4
- Baths on main floor: 4
- Laundry room on main floor

Courtesy of:
Hanna Community View What It's Like to Live Near Here

Mortgage Help

Get pre-qualified for a mortgage now with Howard Hanna Mortgage Services.
Property Alerts
Be the first to know when properties in this area and price range hit the market.
Get alerts